


13 Haverbrack Avenue, Malvern, Vic 3144
 4
 4
 3
|House
$13,000,000 - $14,300,000
$13,000,000 - $14,300,000
Published on: 08 Oct 2026
Last updated on: 14 Oct 2026
Property ID: 152506912
Translate to English
Landmark Family Estate in AAA Malvern Position
13 Haverbrack Avenue, Malvern, Vic 3144
Expressions of Interest Closing Tuesday 27th October at 12pm

Inspect by Appointment Thursday & Saturday 2:00 - 2:30pm

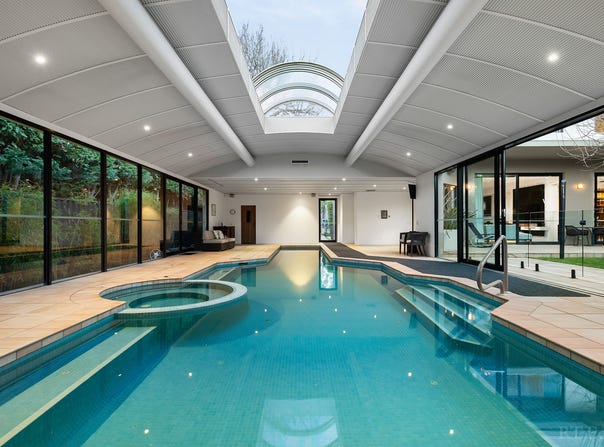
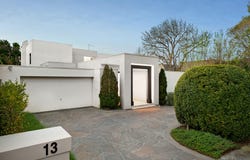
Beautifully presented solid brick contemporary family residence positioned on a substantial 1491m2 allotment in Malvern’s most prestigious tree lined avenue, offering four bedroom four bathroom accommodation with multiple living and indoor outdoor entertaining areas and preferred northern rear orientation. A fully renovated V-Zug granite kitchen and second butler’s kitchen, self-contained guest suite, fitted study, soaring 3.1m ceilings, built-in lift, 15m indoor outdoor heated pool with sauna, landscaped feature gardens, integrated ducted heating cooling with linear slot diffusers, surround sound, first floor balcony views to Dandenong Ranges, broad 30.5m frontage with circular drive, two crossovers, remote double and single garages.

This fabulous residence provides an outstanding lifestyle opportunity today, while also offering scope to renovate or rebuild within a wide coveted street that rewards capital investment.

Superbly positioned amongst premium family homes, walking distance to Glenferrie Road and High Street’s famous shopping, boutiques, restaurants and cafes, Glenferrie and Malvern Road trams, Malvern Gardens and some of Melbourne’s finest private schools including Lauriston and De La Salle. Enjoy easy access to Scotch and St Kevin’s Colleges, Loreto Mandeville Hall, other elite schools and Toorak Village with minutes to the Monash Freeway/Citylink for a quick commute to the CBD, Melbourne Airport or Mornington Peninsula.

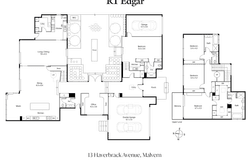
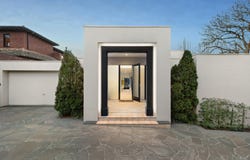
Beyond a perfectly private facade, expansive glazing captures abundant natural light and expansive garden views in a substantial layout concluding with stunning living and indoor outdoor entertaining areas against an uninterrupted northern rear aspect. From a formal foyer entry, a glass-lined hall offers views over a beautifully landscaped feature courtyard, flowing past a study library fitted with extensive built-in cabinetry, and a fully self-contained guest suite with bedroom, bathroom and kitchenette. At the rear, multiple formal and family living areas expand out against the prized northern aspect served by a bespoke granite kitchen featuring V-Zug appliances (induction cooktop, warming drawer, combi steam and pyrolytic ovens), integrated Liebherr fridge freezer, motorised cabinetry and a fully appointed second kitchen. Walls of sliding glass dissolve the boundary between indoors, an expansive entertaining terrace and the lushly landscaped northern rear garden with 15m indoor outdoor heated pool featuring in-floor cleaning, retractable roof, sauna and bathroom. Three upstairs bedrooms include two with built-in robes complemented by a family bathroom, the main featuring a large fitted dressing room, double ensuite and a private balcony with Dandenong Ranges views.

Additional highlights include a ground floor powder room and laundry, marble bathrooms with sub floor heating, soaring 3.1m ceilings, bespoke cabinetry, auto windows and blinds, pneumatic lift, surround sound, comprehensive zoned security, significant water storage, internally accessed secure garaging for three vehicles via return drive with dual crossovers.
Property Details
Basic Info
Indoor Feature
Basic Info
Property Type
House
Listing Status
On Market
Parking Spaces
3
Land Size
1,491.00 m2
Building Size
430.00 m2
Rooms
4 bedroom(s), 4 bathroom(s)
Address
13 Haverbrack Avenue, Malvern, Vic 3144
Floorplans and tours
Floorplan
Agent price guide


Mark Wridgway

Tim Brown
Contact Agent
Email enquiry to RT Edgar
Mark Wridgway
Tim Brown
10 Wallace Avenue, Toorak, Vic 3142
What's your enquiry about?
By clicking "Submit", you accept our Privacy Policy and acknowledge that as the agent for this property is located overseas, your information may not be handled in accordance with the privacy laws applicable to this website.
Property ID: 152506912
Original Property ID: 152506912* THIS SERVICE MAY CONTAIN TRANSLATIONS POWERED BY GOOGLE. GOOGLE DISCLAIMS ALL WARRANTIES RELATED TO THE TRANSLATIONS, EXPRESS OR IMPLIED, INCLUDING ANY WARRANTIES OF ACCURACY, RELIABILITY, AND ANY IMPLIED WARRANTIES OF MERCHANTABILITY, FITNESS FOR A PARTICULAR PURPOSE AND NONINFRINGEMENT.
Similar Properties
These similar properties are shown based on the property type and distance to this listing.