


13 Laxdale Road, Camberwell, Vic 3124
 5
5 4
4 2
2|House
Expressions of Interest Close Tue 27 Oct 5.30pm
Expressions of Interest Close Tue 27 Oct 5.30pm
Published on: 04 Oct 2026
Last updated on: 14 Oct 2026
Property ID: 152486140
Translate to English
Extraordinary by Design, Exceptional for Family Life
13 Laxdale Road, Camberwell, Vic 3124
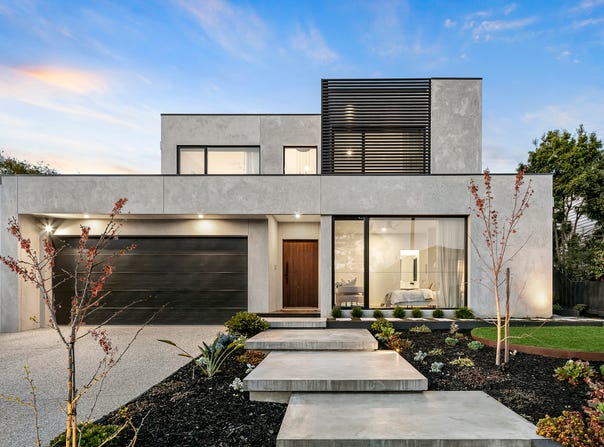
Impressively set on one of Camberwell's most peaceful, tightly held tree-lined streets, this custom designed, architecturally striking residence built by Carter Grange, presents a rare opportunity to secure a one-owner home of exceptional scale, light and effortlessly flexible living across 481m² on an 849m² (approx.) allotment.

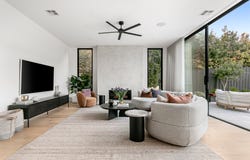
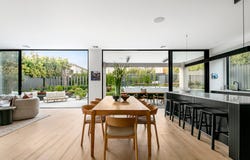
At the rear, an expansive, north-facing open-plan living and dining zone is warmed by a gas log fire, flowing seamlessly from full-height, full-width glazing to a covered, heated alfresco terrace built for year-round enjoyment. The kitchen makes a bold statement in black and white, fitted with premium Smeg appliances with gas wok-burner, a central stone island and bespoke butler's pantry.

Outdoors, lush gardens envelop a true entertainer's playground, with a fire pit chill-out zone, elevated basketball practice court and heated in-ground pool and spa with sun lounge area, set amid bamboo-fringed surrounds, offering an enviable contemporary lifestyle for family and friends alike.

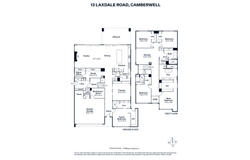
Ground floor accommodation includes a luxurious, privately positioned guest suite. With generous walk-in robe, double-vanity ensuite and secluded terrace access, this would also be perfect for multi-generational living or equally serve as an alternate Master Suite. Also located on the ground floor is a designer powder room, a blacked-out media room and two separate home office spaces – providing for both a formal work from home space and informal dual desk space for students. Upstairs, a shared retreat area unites four further bedrooms, including a Master Suite with a walk-through robe and ensuite featuring dual vanities and a sculptural freestanding bath, a second bedroom with its own ensuite, and two further bedrooms served by a chic family bathroom with shower and tub, plus a separate powder room.

A 10kW Solar Power system with provision for fast car charging, extensive double glazing and an 8-zone ducted heating and cooling system contribute to a 6.9 star energy rating. Full smart home integration, abundant storage, European Oak flooring, premium carpets, lofty ceilings, electric blinds, remote control gate and CCTV security cameras, a pristine laundry, mud room, auto double garage with workshop, and further off-street parking for two complete this outstanding offering.

Ideally placed within an affable, connected community, the home is a short 250m walk to Hartwell Primary School and is zoned for Camberwell High School, just 300m to Lynden Park,

and moments to Through Road Reserve, Highfield Park and Wattle Park. Close to Hartwell shops, Burwood Village and Camberwell's café and shopping precincts, with easy access to trains, trams and buses.

A statement of scale, style and quality, this is family living at its most inspired.
Property Details
Basic Info
Basic Info
Property Type
House
Listing Status
On Market
Parking Spaces
2
Land Size
849.00 m2
Building Size
449.00 m2
Rooms
5 bedroom(s), 4 bathroom(s)
Address
13 Laxdale Road, Camberwell, Vic 3124
Floorplans and tours
Floorplan
Agent price guide


Désirée Wakim

Lauren Jensz
Contact Agent
Email enquiry to Marshall White - Boroondara
Désirée Wakim
Lauren Jensz
801 Glenferrie Road, Hawthorn, Vic 3122
What's your enquiry about?
By clicking "Submit", you accept our Privacy Policy and acknowledge that as the agent for this property is located overseas, your information may not be handled in accordance with the privacy laws applicable to this website.
Property ID: 152486140
Original Property ID: 152486140* THIS SERVICE MAY CONTAIN TRANSLATIONS POWERED BY GOOGLE. GOOGLE DISCLAIMS ALL WARRANTIES RELATED TO THE TRANSLATIONS, EXPRESS OR IMPLIED, INCLUDING ANY WARRANTIES OF ACCURACY, RELIABILITY, AND ANY IMPLIED WARRANTIES OF MERCHANTABILITY, FITNESS FOR A PARTICULAR PURPOSE AND NONINFRINGEMENT.
Similar Properties
These similar properties are shown based on the property type and distance to this listing.