


13 Netherby Avenue, Evanston Park, SA 5116
 3
 2
 1
|House
Contact Agent
Published on: 01 Oct 2026
Last updated on: 20 Oct 2026
Property ID: 152477336
Translate to English
Easy Living, Great Location
13 Netherby Avenue, Evanston Park, SA 5116
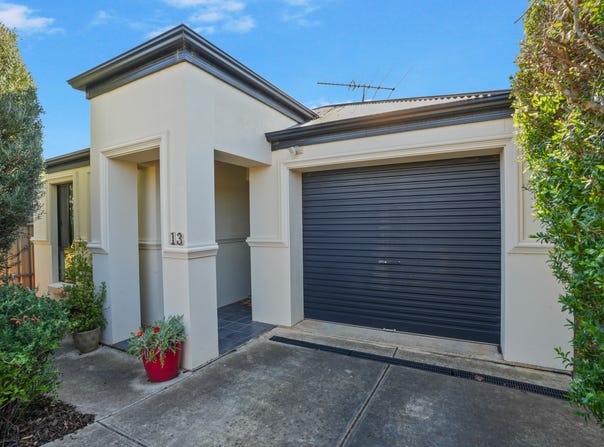
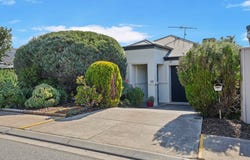
Brought to you by the team at Ray White Gawler East/Angle Vale, this property is perfectly positioned for those who value convenience, lifestyle and low-maintenance living, 13 Netherby Avenue, Evanston Park presents an inviting home within easy reach of Starplex, Trinity College, local shops, reserves and everyday amenities.

Step inside to discover floating floors flowing through the main living areas, creating a modern and easy-care foundation for everyday living. The home offers the flexibility of two separate living spaces, providing room for the whole family to relax, unwind or entertain.

At the heart of the home, the kitchen is designed for practical family living, featuring a double sink, built-in pantry, electric cooktop and oven, plus overhead cabinetry for plenty of storage.

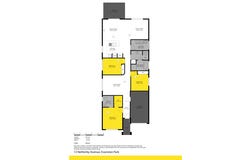
Accommodation is well considered, with the master bedroom featuring blinds and curtains, a walk-in robe and private ensuite, while bedrooms two and three each include built-in robes. The main bathroom is conveniently serviced by a separate toilet.

Comfort is well catered for throughout the seasons, with evaporative air conditioning complemented by a split system in the lounge, ensuring a comfortable environment whatever the weather.

Outside, the backyard provides an inviting space to enjoy the warmer months, complete with a peak pergola, creating the perfect spot for outdoor dining, entertaining or simply relaxing.

A single garage with electric roller door provides secure off-street parking, while the home's convenient position places you close to schools, sporting facilities, shopping and local reserves.

With its practical layout, two living areas, outdoor entertaining space and highly convenient location, 13 Netherby Avenue is a home that deserves to be seen in person.

Additionally:
Year Built - 2006
Wall Construction - Brick
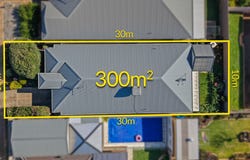
Land Size - 300 m2 (approx.)
Floor Area - 142 sqm (approx.)
Zoning - GN - General Neighbourhood
Local Council - Gawler
Estimated Rental Return - $560 -$580 p/w (approx)
Council Rates - $550 qtr. (approx.)
Water Rates (excluding Usage) - $191.85 qtr. (approx.)
Es Levy - $122.55 p/a (approx.)
Easement(s) - Yes
Encumbrance(s) - Yes
Sewerage - Yes

For more information, please contact Ross Whiston on 0418 643 770, Bailey Truscott on 0452 267 602 or Skyla White on 0472 579 198

To submit an offer on this home, please use the following link:
https://forms.monday.com/forms/fa31f010f50a4d39d25b629346c9120d?r=apse2

Want to find out where your property sits within the market? Have one of our multi-award-winning agents come out and provide you with a market update on your home or investment!

Disclaimer: Every care has been taken to verify the correctness of all details used in this advertisement. However, no warranty or representative is given or made as to the correctness of information supplied and neither the owners nor their agent can accept responsibility for error or omissions.

Ray White Gawler East | Angle Vale

RLA 327 615
Property Details
Basic Info
Indoor Feature
Basic Info
Property Type
House
Listing Status
On Market
Parking Spaces
1
Land Size
300.00 m2
Rooms
3 bedroom(s), 2 bathroom(s)
Address
13 Netherby Avenue, Evanston Park, SA 5116
Floorplans and tours
Floorplan
3D Tour

Ross Whiston

Bailey Truscott
Ray White Gawler East - GAWLER EAST
Shop B03, 4 Mullamar Way, Gawler East, SA 5118
Get in touch
Contact Agent
Email enquiry to Ray White Gawler East - GAWLER EAST
Ross Whiston
Bailey Truscott
Shop B03, 4 Mullamar Way, Gawler East, SA 5118
What's your enquiry about?
By clicking "Submit", you accept our Privacy Policy and acknowledge that as the agent for this property is located overseas, your information may not be handled in accordance with the privacy laws applicable to this website.
Property ID: 152477336
Original Property ID: 152477336* THIS SERVICE MAY CONTAIN TRANSLATIONS POWERED BY GOOGLE. GOOGLE DISCLAIMS ALL WARRANTIES RELATED TO THE TRANSLATIONS, EXPRESS OR IMPLIED, INCLUDING ANY WARRANTIES OF ACCURACY, RELIABILITY, AND ANY IMPLIED WARRANTIES OF MERCHANTABILITY, FITNESS FOR A PARTICULAR PURPOSE AND NONINFRINGEMENT.
Similar Properties
These similar properties are shown based on the property type and distance to this listing.