


13 Shannon St, Greenacre, NSW 2190
 3
 2
 2
|House
Contact Agent
Published on: 01 Sep 2026
Last updated on: 20 Oct 2026
Property ID: 152213220
Translate to English
Two Homes. One Generous Block. Endless Possibilities.
13 Shannon St, Greenacre, NSW 2190
Some properties offer space. Others offer flexibility. 13 Shannon Street offers both.

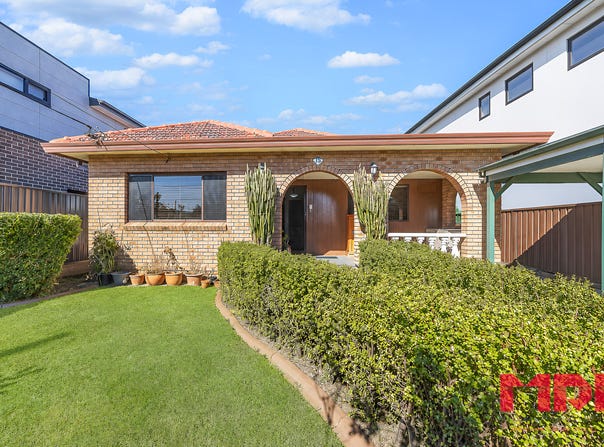
Set on an approximately 572sqm parcel in a convenient Greenacre setting, this unique property combines a character-filled family residence with a separate self-contained retreat, creating an exceptional proposition for growing, extended or multi-generational families.

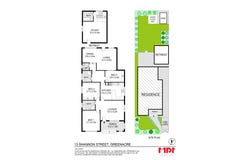
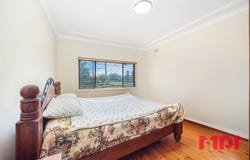
Behind its charming original brick frontage and landscaped gardens, the home reveals a warm and welcoming residence designed around comfortable family living. The main home offers three well-proportioned bedrooms, two separate living zones, two bathrooms and a spacious modern kitchen, while a completely separate self-contained retreat at the rear provides an additional bedroom, bathroom, kitchen and open-plan living space.

Whether accommodating extended family, in-laws, adult children or guests, the retreat provides a level of flexibility rarely found in traditional family homes. It could also appeal to astute buyers seeking additional accommodation or potential rental income, subject to the necessary approvals.

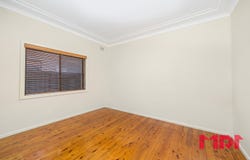
Inside the main residence, polished timber floors, exposed brick accents and detailed cornices add warmth and character, while abundant natural light enhances the generous proportions throughout. The spacious lounge flows through to a sunken living and dining area, creating distinct spaces for relaxing, entertaining and everyday family life.

At the heart of the home, the modern kitchen is equipped with stainless steel appliances, dishwasher and ample storage, while the adjoining living spaces connect effortlessly with the outdoors.

Step outside and discover an expansive, established backyard framed by mature gardens — a wonderful setting for children to play, weekend barbecues or relaxed family gatherings. The undercover entertaining area and separate garden shed add further practicality, while the extended driveway and undercover carport provide excellent off-street parking.

Positioned in a highly convenient pocket of Greenacre, the property is approximately 400m from Chullora Public School and around 1.1km from Chullora Marketplace, with Lockwood Park, local dining and everyday amenities also close at hand.

Offering an outstanding combination of character, space and dual-living flexibility, this is a property designed to adapt to your family's changing needs — and an opportunity not to be overlooked.

Key Features
•	Approximately 572sqm of established land
•	Four bedrooms across two separate dwellings
•	Main residence featuring three bedrooms and two living areas
•	Separate self-contained retreat with bedroom, bathroom and kitchen
•	Ideal for multi-generational or extended-family living
•	Beautifully landscaped gardens with established greenery
•	Spacious lounge flowing into a sunken living/dining zone
•	Modern main kitchen with stainless steel appliances and dishwasher
•	Separate retreat kitchen with breakfast bar
•	Polished timber floors and exposed brick detailing
•       Solar Panels
•	Built-in wardrobes, air conditioning and downlights
•	Multiple bathrooms
•	Outdoor entertaining area
•	Undercover carport plus extended driveway
•	Additional off-street parking
•	Garden shed
•	Original brick front fence adding character and street appeal
•	Close to schools, parks, shopping and dining

Disclaimer: MPI Group believes that this information is correct but does not warrant or guarantee the accuracy of the information. Certain information has been obtained from external sources and has not been independently verified. You should make your own enquiries and check the information.
Property Details
Basic Info
Indoor Feature
Outdoor Feature
Basic Info
Property Type
House
Listing Status
On Market
Parking Spaces
2
Land Size
572.00 m2
Rooms
3 bedroom(s), 2 bathroom(s)
Address
13 Shannon St, Greenacre, NSW 2190
Floorplans and tours
Floorplan

Tongyu Li
Contact Agent
Email enquiry to MPI Group
Tongyu Li
Suite 1,Level 1,132-134 Burwood Road, Burwood, NSW 2134
What's your enquiry about?
By clicking "Submit", you accept our Privacy Policy and acknowledge that as the agent for this property is located overseas, your information may not be handled in accordance with the privacy laws applicable to this website.
Property ID: 152213220
Original Property ID: 152213220* THIS SERVICE MAY CONTAIN TRANSLATIONS POWERED BY GOOGLE. GOOGLE DISCLAIMS ALL WARRANTIES RELATED TO THE TRANSLATIONS, EXPRESS OR IMPLIED, INCLUDING ANY WARRANTIES OF ACCURACY, RELIABILITY, AND ANY IMPLIED WARRANTIES OF MERCHANTABILITY, FITNESS FOR A PARTICULAR PURPOSE AND NONINFRINGEMENT.
Similar Properties
These similar properties are shown based on the property type and distance to this listing.