


13 Tamarind Road, Cranbourne North, Vic 3977
 5
 3
 2
|House
$1,090,000 - $1,190,000
$1,090,000 - $1,190,000
Published on: 04 Oct 2026
Last updated on: 19 Oct 2026
Property ID: 152473676
Translate to English
Where Luxury Meets Smart Living - A Fully Upgraded Carlisle Masterpiece in Tulliallan Estate
13 Tamarind Road, Cranbourne North, Vic 3977
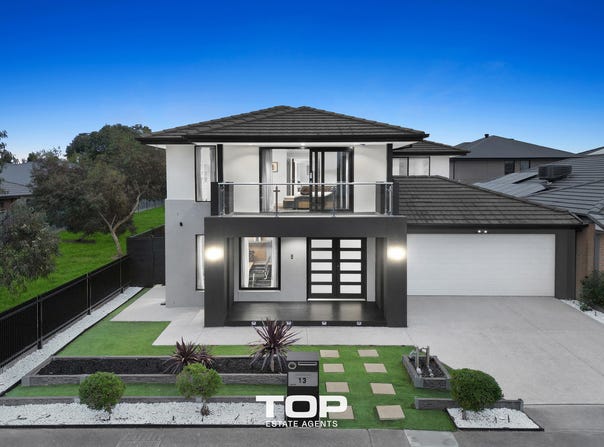
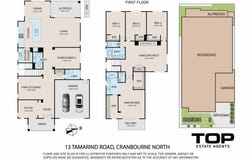
Luxury, sophistication and cutting-edge smart home technology come together in this exceptional Carlisle home. Showcasing five spacious bedrooms, three beautifully appointed bathrooms and multiple living zones, this fully upgraded home has been thoughtfully designed for large and growing families. The luxurious master suite features a private balcony, an oversized walk-in robe and a designer ensuite with double vanities, while a dedicated study, theatre room, family living area, dining space and upstairs retreat provide flexibility for modern living. At the heart of the home, the stunning kitchen impresses with a Butler's pantry, premium 900mm appliances, dishwasher and striking 40mm Caesarstone waterfall benchtops. High ceilings, elegant chandeliers, pendant lighting, quality tile flooring downstairs and plush carpet upstairs enhance the home's refined appeal. Seamlessly blending comfort, security and convenience, the property includes smart home integration, alarm system, security cameras, intercom, ducted heating, evaporative cooling and a lock-up garage with external access. The outdoor entertaining area is equally impressive, featuring a fully equipped outdoor kitchen, water feature and low-maintenance landscaped gardens, this remarkable residence presents an outstanding opportunity to secure luxury family living at its finest.

Property Highlights:
- 5 bedrooms | 3 bathrooms | 2-car garage
- Grand double-door entrance with decked entry
- Spacious master suite with balcony, WIR & double vanity ensuite
-Dedicated study/home office
- Multiple living areas plus upstairs retreat
- Theatre room with built-in speakers and remote curtain
- Butler's pantry
- 40mm Caesarstone waterfall benchtops
- 20mm stone benchtops in bathrooms
- 900mm stainless steel kitchen appliances
- Dishwasher/in-built Microwave Oven
- Pendant lights & chandeliers
- High ceilings throughout
- Tile flooring downstairs & carpet upstairs
- Walk-in wardrobes in bedrooms
- Ducted heating & evaporative cooling
- Smart home integration via Alexa/Google Home
- Security cameras, alarm system & intercom
- Bullet-resistant security film to front windows and doors
- Solar panels with 7kW BYD battery
- Tesla EV charger
- Side access
- Outdoor kitchen with sink and bar fridge
- Covered outdoor entertaining area
- Water feature and outdoor seating area
- Lock-up garage with external access
- Fully fenced low-maintenance gardens

Nearby Schools
-	Tulliallan Primary School
-	Alkira Secondary College
-	St Francis Xavier College
-	Cranbourne East Secondary College
-	Hillcrest Christian College
-	Waverley Christian College - Narre Warren South Campus
-	Berwick Chase Primary School

Nearby Shopping & Amenities
- The Avenue Village Shopping Centre
- Eden Rise Shopping Centre
- Casey Central Shopping Centre
- Cranbourne Park Shopping Centre
- Westfield Fountain Gate
- Selandra Rise Shopping Centre
- Berwick Springs Precinct
- Casey RACE Recreation & Aquatic Centre
- Berwick Springs Lake & Walking Trails
- Easy access to South Gippsland Highway, Monash Freeway and nearby public transport.

PHOTO ID REQUIRED AT OPEN HOMES

Due Diligence Checklist
Every care has been taken to verify the accuracy of the details in this advertisement; however, we cannot guarantee its accuracy, and interested persons should rely on their own enquiries. Prospective purchasers are requested to take such action as is necessary to satisfy themselves of any relevant matters. The photo is for demonstrative purposes only. You can learn more by visiting the due diligence checklist page on the Consumer Affairs Victoria website https://www.consumer.vic.gov.au/housing/buying-and-selling-property/checklists/due-diligence
Property Details
Basic Info
Basic Info
Property Type
House
Listing Status
On Market
Parking Spaces
2
Rooms
5 bedroom(s), 3 bathroom(s)
Address
13 Tamarind Road, Cranbourne North, Vic 3977
Floorplans and tours
Floorplan
Video
Agent price guide


Mohan Singh

Mehdi Ghulami
Contact Agent
Email enquiry to Top Estate Agents - CLYDE NORTH
Mohan Singh
Mehdi Ghulami
17 Hamersley Drive, Clyde North, Vic 3978
What's your enquiry about?
By clicking "Submit", you accept our Privacy Policy and acknowledge that as the agent for this property is located overseas, your information may not be handled in accordance with the privacy laws applicable to this website.
Property ID: 152473676
Original Property ID: 152473676* THIS SERVICE MAY CONTAIN TRANSLATIONS POWERED BY GOOGLE. GOOGLE DISCLAIMS ALL WARRANTIES RELATED TO THE TRANSLATIONS, EXPRESS OR IMPLIED, INCLUDING ANY WARRANTIES OF ACCURACY, RELIABILITY, AND ANY IMPLIED WARRANTIES OF MERCHANTABILITY, FITNESS FOR A PARTICULAR PURPOSE AND NONINFRINGEMENT.
Similar Properties
These similar properties are shown based on the property type and distance to this listing.