


13 Tetra Crescent, Ripley, Qld 4306
 5
 2
 2
|House
OWNERS COMMITTED ELSEWHERE - RECEPTIVE TO OFFERS
OWNERS COMMITTED ELSEWHERE - RECEPTIVE TO OFFERS
Published on: 08 Oct 2026
Last updated on: 19 Oct 2026
Property ID: 152472676
Translate to English
Elegant Plantation Living with a Hamton-Style Edge!
13 Tetra Crescent, Ripley, Qld 4306
13 Tetra, where dreams come true...

A residence worth a lifetime. A property proud to present to family and friends. A house you want to call home.

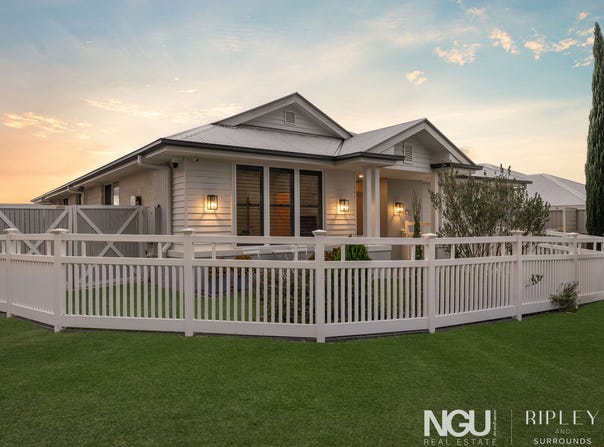
Behind a white picket fence and a charming double-gabled façade, this custom Spec Ripley home makes a beautiful first impression. Weatherboard detailing, a Colorbond roof and an oversized entrance set the scene for a home that pairs Hamptons style with traditional Ipswich trims and a wonderful sense of grandeur.

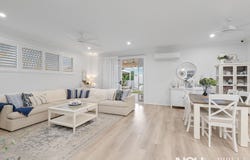
Step inside and the scale becomes clear. With approximately 297sqm under roof, five generous bedrooms, multiple living areas and 2.7m ceilings, there is room here for everyone to come together and room to retreat. Elegant trims, feature walls, plantation shutters, chandelier lighting and soft finishes bring warmth and character to the expansive interior.

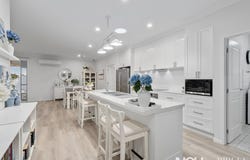
The main family space is the heart of the home. Open and welcoming, it draws you naturally from the front door towards the outdoor entertaining area. At its center, the chef's kitchen is made for busy mornings and long evenings alike, with an island bench, electric cooktop, built-in fridge and microwave, dishwasher, soft-close drawers and an impressive walk-in pantry.

Outside, the generous insulated patio invites everything from quiet Sunday lunches to Christmas with the whole family. When the day winds down, the five-person Alpine Therapeutic Spa, complete with remedial massage jets, offers a little luxury of its own. The flat, fully fenced 500sqm allotment is easement-free and offers vehicle side access, plus space for children, pets and outdoor toys.

Practical details have been considered just as carefully: an extended double garage with raised ceilings, workshop space and excellent storage. A spacious laundry, 6.6kW solar with a 5kW inverter. A whole-home water filtration system, water tank, garden shed, and 12 security cameras all included. This home truly has it all!

FEATURES YOU'LL LOVE:
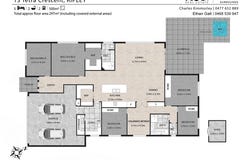
• Built with 297sqm under roof including 5 large bedrooms , multiple living areas, huge outdoor entertainment area and a 5 person Alpine Therapeutic Spa!
• Premium Location within the Hayfield Estate! The most sought after pocket in the Ripley region.
• Rare 500sqm allotment of easement free land with vehicle side access, fully fenced and flat topography.
• Delicate front curb appeal. Adorable white PVC picket fence entrance, double gable, weatherboard exterior, Colorbond roof & a oversized grand entrance welcoming you home.
• Expansive, welcome & open interior! The main family space is the standout feature of the home. Creating effortless flow from front door to back door, the family room offers comfort and a true sense of home.
• Extended Double Lock up garage with raised ceilings and workshop space! Garage also includes two incredibly useful storage areas and a built in cupboard.
• Positioned strategically, the Master Retreat is separate from the rest of the home accompanied with gorgeous plantation shutters, VJ paneling feature wall, delicate curtains, walk in robe and a elegantly designed ensuite. Shower including built in stand & seat!
• Luxurious Vinyl Planks, 2.7m Raised Ceilings, Plantation Shutters, elegant trims, downlighting, freshly pained and plush carpet throughout!
• Chef's Kitchen with electric stovetop, built in fridge, microwave, soft close draws, dishwasher, island bench, tiled backsplash, chandelier lighting and incredible walk in pantry!
• 6.6kW Solar with 5kW inverter.
• Private Children's retreat! Perfect for blocking out the kids noise and giving them the desired privacy and space that every child desires. Eastern wing of the home includes children's retreat, bedrooms 2,3 & 4 with a gorgeous bathroom & separate toilet.
• Expansive outdoor entertainment area with insulated patio roof, perfect for hosting Christmas, birthdays and all family leisure. Large enough for a full dining set or lounge area making this perfect space to relax for outdoor lovers.
• This estate includes a 5 Person Alpine Therapeutic spa with remedial massage jets for relaxation and recovery!
• Grand laundry with huge bench space, built in cabinetry & large linen storage!
• 12 Security Cameras. Full house water filtration system. Water tank. Garden Shed. Space for kids, pets and toys!
• All of this and so much more! You have to see this home to appreciate the quality on offer today!

LOCATION & LIFESTYLE:
• 750M to Markus Ravik Park
• 900M to Church of the vale
• 3 Minutes to Cunningham Highway
• 6 Minutes to Ripley Central State School
• 15 Minutes to Ipswich CBD
• 40 Minutes to Brisbane CBD
• 60 Minutes to Gold Coast

IMPORTANT INFORMATION:
• Property is currently Owner Occupied.
• Form 2 available on request.
• Inspect via Open Home or enquire to schedule a private viewing.

Homes of this caliber do not hit the market everyday. A level of prestige that very few get to enjoy. Why not you?

Listing agents: Charles Kimmorley & Ethan Galt

NGU Ripley & Surrounds

Results Speak Louder Than Words

Disclaimer:
NGU Real Estate | The Kimmorley Group has taken all reasonable steps to ensure that the information contained in this advertisement is true and correct but accept no responsibility and disclaim all liability in respect to any errors, omissions, inaccuracies or misstatements contained. Prospective purchasers should make their own enquiries to verify the information contained in this advertisement.
Property Details
Basic Info
Indoor Feature
Outdoor Feature
Basic Info
Property Type
House
Listing Status
On Market
Parking Spaces
2
Land Size
500.00 m2
Building Size
297.00 m2
Solar Hot Water
Water Tank
Rooms
5 bedroom(s), 2 bathroom(s)
Address
13 Tetra Crescent, Ripley, Qld 4306
Floorplans and tours
Floorplan
Video

Charles Kimmorley

Ethan Galt
Contact Agent
Email enquiry to NGU Real Estate - Ripley & Surrounds
Charles Kimmorley
Ethan Galt
442 Ripley Road, Ripley, Qld 4306
What's your enquiry about?
By clicking "Submit", you accept our Privacy Policy and acknowledge that as the agent for this property is located overseas, your information may not be handled in accordance with the privacy laws applicable to this website.
Property ID: 152472676
Original Property ID: 152472676* THIS SERVICE MAY CONTAIN TRANSLATIONS POWERED BY GOOGLE. GOOGLE DISCLAIMS ALL WARRANTIES RELATED TO THE TRANSLATIONS, EXPRESS OR IMPLIED, INCLUDING ANY WARRANTIES OF ACCURACY, RELIABILITY, AND ANY IMPLIED WARRANTIES OF MERCHANTABILITY, FITNESS FOR A PARTICULAR PURPOSE AND NONINFRINGEMENT.
Similar Properties
These similar properties are shown based on the property type and distance to this listing.