


131 Plucks Road, Arana Hills, Qld 4054
LATEST
 3
 2
 2
|House
Offers From $1,200,000+
Offers From $1,200,000+
Published on: 15 Oct 2026
Last updated on: 21 Oct 2026
Property ID: 152644696
Translate to English
City Lights, Elevated Living and Unforgettable Views
131 Plucks Road, Arana Hills, Qld 4054
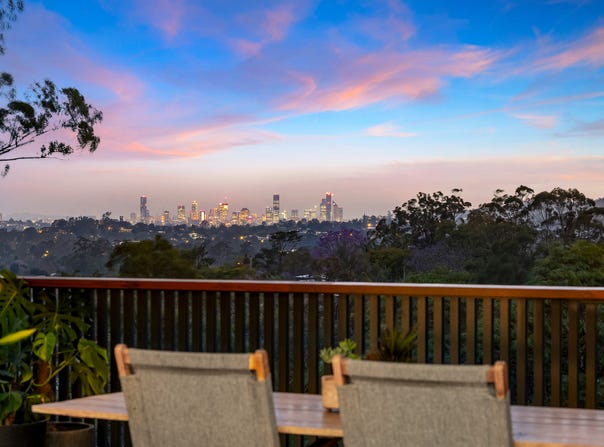
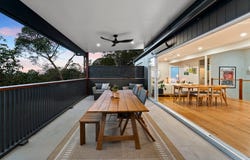
Picture evenings spent on the expansive covered deck, watching the Brisbane skyline light up as the sun sets, or slow weekend mornings enjoying a coffee surrounded by leafy greenery. Elevated to capture breathtaking city views, this beautifully presented Arana Hills home offers a wonderful balance of modern comfort, relaxed entertaining and natural surroundings. With warm timber floors, light-filled interiors and a welcoming connection between indoor and outdoor spaces, it's a home designed to make the most of its remarkable outlook.
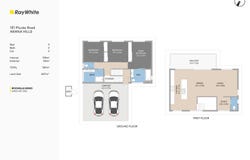
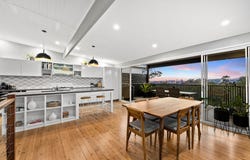
Upstairs, the open-plan living, dining and kitchen area creates an inviting space to gather, with a contemporary kitchen featuring a generous island bench, sleek cabinetry and stylish finishes. Large sliding glass doors open onto the impressive covered entertaining deck, where sweeping treetop views and the sparkling city skyline provide an unforgettable backdrop for evenings with friends and family. A separate study and powder room add practicality to the upper level, while downstairs, three comfortable bedrooms offer a quiet retreat, including the main bedroom with its own ensuite. Completing the picture are beautifully updated bathrooms, a double carport and established tropical gardens with landscaped pathways that bring a lovely sense of greenery to the property.

Features at a glance:

•  Elevated two-storey home capturing spectacular Brisbane city skyline views
•  Three bedrooms positioned together on the lower level
•  Main bedroom featuring a private ensuite and air conditioning
•  Contemporary main bathroom with walk-in shower and modern finishes
• Spacious open-plan living and dining area filled with natural light
•  Polished timber flooring adding warmth and character to the upper level
•  Modern kitchen with generous island bench, ample cabinetry and breakfast seating
•  Expansive covered entertaining deck overlooking the city and leafy surrounds
• Large sliding glass doors connecting the living spaces with outdoor entertaining
•  Separate study positioned upstairs, ideal for working from home
•  Convenient powder room adjoining the upper-level living area
•  Ceiling fans throughout the main living spaces and bedrooms
• Plantation shutters providing a clean, contemporary finish to the bedrooms
•  Established tropical gardens with landscaped pathways and natural greenery
•  Double carport accommodation with additional storage and garden shed

Positioned in the popular suburb of Arana Hills, this home enjoys convenient access to Arana Hills Plaza, local parks including Leslie Patrick Park, and public transport connections to the Ferny Grove railway line. The property is also listed within the Patricks Road State School and Ferny Grove State High School catchments. Offering a wonderful combination of contemporary living, leafy surrounds and city views that truly come alive at dusk, this is an opportunity to enjoy a home with something special to offer.
Contact Ray White Mitchelton today to arrange your inspection and experience the outlook for yourself.
Property Details
Basic Info
Indoor Feature
Outdoor Feature
Basic Info
Property Type
House
Listing Status
On Market
Parking Spaces
2
Land Size
607.00 m2
Building Size
143.00 m2
Rooms
3 bedroom(s), 2 bathroom(s)
Address
131 Plucks Road, Arana Hills, Qld 4054
Floorplans and tours
Floorplan

Rochelle Adgo
Contact Agent
Email enquiry to Ray White - MITCHELTON
Rochelle Adgo
Shop 99 / 159 Osborne Rd, Mitchelton, Qld 4053
What's your enquiry about?
By clicking "Submit", you accept our Privacy Policy and acknowledge that as the agent for this property is located overseas, your information may not be handled in accordance with the privacy laws applicable to this website.
Property ID: 152644696
Original Property ID: 152644696* THIS SERVICE MAY CONTAIN TRANSLATIONS POWERED BY GOOGLE. GOOGLE DISCLAIMS ALL WARRANTIES RELATED TO THE TRANSLATIONS, EXPRESS OR IMPLIED, INCLUDING ANY WARRANTIES OF ACCURACY, RELIABILITY, AND ANY IMPLIED WARRANTIES OF MERCHANTABILITY, FITNESS FOR A PARTICULAR PURPOSE AND NONINFRINGEMENT.
Similar Properties
These similar properties are shown based on the property type and distance to this listing.