


132 Diamondback Parade ( Melonba), Marsden Park, NSW 2765
 6
 4
 2
|House
Just Listed
Just Listed
Published on: 13 Sep 2026
Last updated on: 21 Oct 2026
Property ID: 152304524
Translate to English
Brand-New North-Facing Masterpiece | 3 Master Bed Suites | Nature Reserve Views !!!
132 Diamondback Parade ( Melonba), Marsden Park, NSW 2765
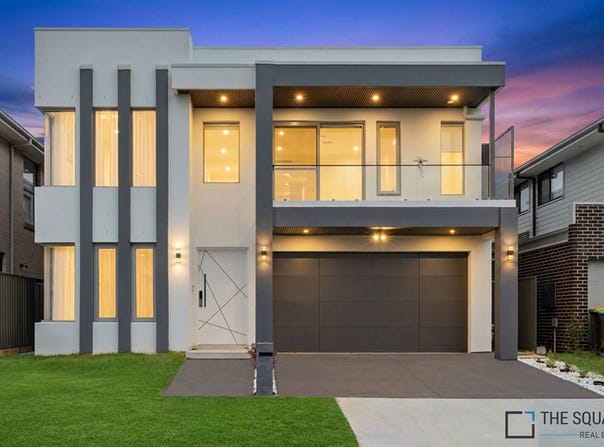
Step into a world of contemporary luxury with this brand-new, North Facing architecturally designed residence with three Master Suites, perfectly positioned to capture beautiful views across the adjoining Nature Reserve. Combining sophisticated design, premium finishes and an abundance of natural light, this exceptional home delivers a seamless connection between stylish interiors and its tranquil outdoor surroundings.

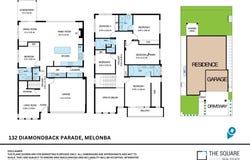
From its striking contemporary façade to its thoughtfully considered floorplan, every aspect has been designed with modern family living and effortless entertaining in mind.

Grand Entry & Contemporary Design:
- Architecturally designed residence showcasing a striking contemporary façade
- Premium finishes and sophisticated appointments throughout
- Breathtaking views overlooking the Nature Reserve
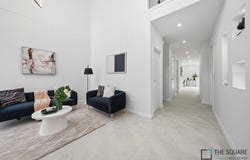
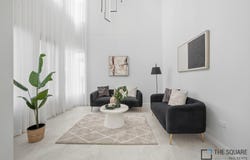
- Abundant natural light enhancing the sense of space
- Luxurious tiled flooring creating a refined and cohesive interior

Spacious Living & Entertaining
- Expansive open-plan living and dining area forming the heart of the home
- Seamless connection between the indoor living zones and outdoor entertaining area
- Generous proportions providing flexibility for both everyday family living and entertaining
- Sun-drenched backyard offering a beautiful extension of the living space

Gourmet Kitchen
- Contemporary kitchen designed for functionality and entertaining
- Premium finishes complementing the home's luxurious aesthetic
- Generous workspace and storage
- Seamless integration with the open-plan living and dining areas

Five-Bedroom Accommodation
- Five generously proportioned bedrooms offering excellent family accommodation
- Four additional bedrooms featuring built-in wardrobes
- Ground-floor guest suite with its own full bathroom, ideal for guests, extended family or multi-generational living
- Flexible bedroom configuration designed to accommodate families at different stages

Dedicated Theatre Room or 6th Bedroom
- Separate theatre room providing the perfect private entertainment retreat
Ideal for movie nights, family entertainment or relaxing away from the main living areas

Luxurious Designer Bathrooms
4.5 beautifully appointed bathrooms, finished to an exceptional premium standard
Floor-to-ceiling tiling creating a sophisticated, luxurious ambience
Sleek frameless shower screens for a contemporary finish
Three private ensuites, each exclusively appointed to a master bedroom
Spacious upstairs family bathroom with bathtub
Convenient ground-floor powder room for guests
Premium fixtures, fittings and refined contemporary detailing throughout

Luxury, functionality and sophistication come together across every bathroom, with three ensuited master bedrooms providing an exceptional level of privacy and comfort.

Quality contemporary fittings and finishes
- Outdoor Living
- Sun-filled backyard enjoying a peaceful outlook towards the Nature Reserve
- Seamless indoor-outdoor connection
- Outdoor entertaining area designed for family gatherings and entertaining
- Outdoor blinds providing additional comfort and privacy

Garage & Premium Inclusions
- Large double garage with internal access
- Built-in storage cabinets within the garage
- Ducted air conditioning throughout
- Security system
- LED downlights throughout
- Digital Smart Electrical Switchs throughout
- Quality window blinds
- Outdoor blinds
- Premium finishes and fixtures throughout

Location Highlights

Enjoy the perfect balance of peaceful surroundings and everyday convenience, with easy access to schools, transport, shopping and major road connections.

- Close to Northbourne Public School
- Close to St Luke's Catholic College
- Easy access to local playing fields and water park
- Convenient access to Richmond Road and the M7 Motorway
- Short drive to Riverstone and Schofields Train Stations
- Close to Melonba Shopping Centre, Greenway Shopping Centre
- Easy access to Sydney Business Park, including IKEA, Bunnings, Costco, Aldi and many more amenities

A Statement of Modern Luxury

With its architectural design, premium finishes, generous accommodation, dedicated theatre room and stunning Nature Reserve outlook, this exceptional residence offers a rare opportunity to experience sophisticated family living in a peaceful yet highly connected location.

Luxury, space and nature come together to create a home that is truly exceptional.

Disclaimer: Every precaution has been taken to establish the accuracy of the above information; however, it does not constitute any representation by the owner or agent. Information has been gathered from sources we believe to be reliable, but we cannot guarantee its accuracy. Interested parties should rely on their own enquiries. Photos mentioned here are only for Representation only.
Property Details
Basic Info
Indoor Feature
Outdoor Feature
Basic Info
Property Type
House
Listing Status
On Market
Parking Spaces
2
Rooms
6 bedroom(s), 4 bathroom(s)
Address
132 Diamondback Parade ( Melonba), Marsden Park, NSW 2765
Floorplans and tours
Floorplan

Sagar Kumar

Durai Radhamanalan
THE SQUARE REALTY - BELLA VISTA
4.18/29-31 Lexington Dr, Bella Vista, NSW 2153
Get in touch
Contact Agent
Email enquiry to THE SQUARE REALTY - BELLA VISTA
Sagar Kumar
Durai Radhamanalan
4.18/29-31 Lexington Dr, Bella Vista, NSW 2153
What's your enquiry about?
By clicking "Submit", you accept our Privacy Policy and acknowledge that as the agent for this property is located overseas, your information may not be handled in accordance with the privacy laws applicable to this website.
Property ID: 152304524
Original Property ID: 152304524* THIS SERVICE MAY CONTAIN TRANSLATIONS POWERED BY GOOGLE. GOOGLE DISCLAIMS ALL WARRANTIES RELATED TO THE TRANSLATIONS, EXPRESS OR IMPLIED, INCLUDING ANY WARRANTIES OF ACCURACY, RELIABILITY, AND ANY IMPLIED WARRANTIES OF MERCHANTABILITY, FITNESS FOR A PARTICULAR PURPOSE AND NONINFRINGEMENT.
Similar Properties
These similar properties are shown based on the property type and distance to this listing.