


132 Dublin Avenue, Spring Mountain, Qld 4300
LATEST
 5
 2
 2
|House
Contact Agent !!
Contact Agent !!
Published on: 20 Oct 2026
Last updated on: 20 Oct 2026
Property ID: 152671080
Translate to English
Grand Scale, Exquisite Brisbane City Views
132 Dublin Avenue, Spring Mountain, Qld 4300
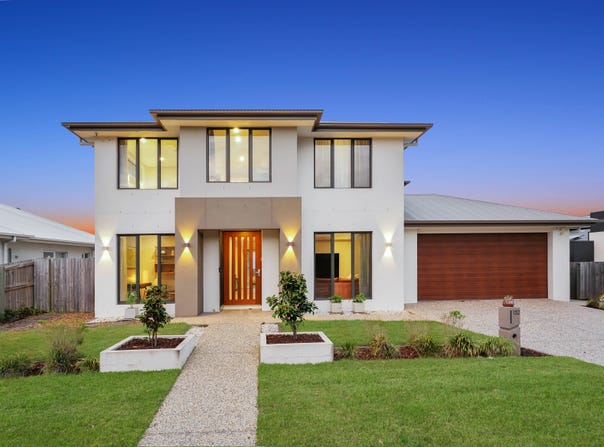
Welcome to an exceptional family sanctuary where generous proportions, elevated views, and versatile living come together in perfect harmony.

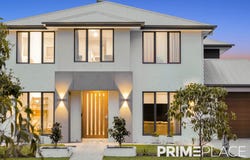
Built by quality builder Plantation Homes in 2021, this impressive five-bedroom residence has been carefully designed to offer both comfort and functionality across a spacious 343m² layout, set on a generous 581m² block. From the moment you step inside, the home makes a lasting impression with its thoughtful two-storey design, multiple living zones and elevated positioning along a leafy, one-sided street with lush greenery and gardens across the road.

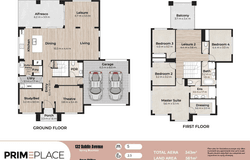
With five spacious bedrooms (including a ground floor 5th bedroom/study option), two bathrooms plus a ground floor powder room, and multiple living areas, there is room for everyone to enjoy their own space while still having plenty of areas to connect, relax and entertain. Single-level neighbours on either side help maximise natural light, preserve privacy and frame the home's outlook.

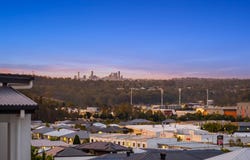
The Master Suite provides a peaceful retreat upstairs, featuring a generous walk-in dressing area, a stylish ensuite, and direct access to a private balcony that frames spectacular, unobstructed panoramic views of the distant Brisbane City skyline.

Upstairs, three additional bedrooms are serviced by the main bathroom, while a second leisure area creates another valuable retreat for children, teenagers or quiet downtime. A private balcony adds another inviting space to step outside, enjoy fresh air and take in the elevated outlook.

There is no shortage of living space throughout the home. The ground floor welcomes you with a central open-plan living and dining area, a separate theatre room for movie nights, and a ground floor leisure area offering complete versatility for family activities. A practical 5th bedroom on the ground floor offers flexible accommodation for guests, extended family, or a dedicated home workspace, while a separate laundry, powder room, and additional storage enhance everyday convenience.

At the centre of everyday living is the well-appointed modern kitchen, designed for both family meals and entertaining. Complemented by a butler's pantry with additional preparation space and storage, it keeps the main kitchen beautifully organised and functional.

The open-plan living and dining spaces flow naturally outdoors to a covered alfresco area, creating a wonderful sense of connection for weekend barbecues, casual gatherings, or relaxed afternoons with family and friends.

Step outside to discover a spacious backyard positioned on higher ground with room for a POOL (subject to council approval). The elevated yard provides an appealing outdoor setting for family living and play, while capturing uninterrupted city views from both the ground and upper levels.

Before your private viewing, here is a first look at the key features and premium inclusions that set this property apart:

-- Quality Plantation Homes residence completed in 2021 (343m² under roof)
-- Generous 581m² allotment on elevated ground
-- Unobstructed, uninterrupted Brisbane City views from both ground floor and upper floor
-- Five well-proportioned bedrooms providing versatile accommodation for large or growing families
-- Ground floor 5th bedroom / study ideal for guests, multi-generational living, or working from home
-- Generous master suite with walk-in dressing area and ensuite
-- Upstairs master flow to a private balcony with panoramic city skyline views
-- Two bathrooms plus a ground floor powder room
-- Welcoming open-plan living and dining central zone
-- Separate theatre room ideal for movie nights
-- Ground floor leisure area for versatile family relaxation
-- Upstairs leisure area / retreat ideal for children or teenagers
-- Modern kitchen with well-appointed butler's pantry for extra storage and prep space
-- Covered alfresco area for outdoor dining and entertaining
-- Private balconies to relax and enjoy fresh air and elevated views
-- Spacious elevated backyard offering an appealing outdoor setting
-- Double lock-up garage with secure parking and internal access
-- Separate laundry space designed for everyday convenience
-- Enhanced privacy and natural light with single-level side neighbours
-- Leafy street setting along a one-sided street facing green parkland/gardens
-- Thoughtful two-storey layout offering flexible living for growing families

Positioned in the sought-after, family-friendly community of Spring Mountain, you'll enjoy being close to top schools, vibrant shopping precincts, expansive parklands, public transport, and health facilities.

Prime Location Perks:

Education & Childcare
-- 2-minute drive: Spring Mountain State School (Primary Catchment)
-- 4-minute drive: Springfield Central State High School (Secondary Catchment)
-- 5-minute drive: St Peters Lutheran College, Good Shepherd Catholic Primary, The Springfield Anglican College and St Augustine's College
-- 5-minute drive: University of Southern Queensland (UniSQ) and TAFE Queensland (Springfield Campuses)

Lifestyle & Recreation
-- 5-minute drive: Orion Shopping Centre, Orion Lagoon, and Robelle Domain Parklands
-- 5-minute drive: Springfield Central Sports Complex
-- 8-minute drive: Brookwater Golf and Country Club
-- 10-minute drive: Brighton Homes Arena (Home of the Brisbane Lions)
-- Walking distance: Numerous local parks, hiking trails (Spring Mountain Conservation Reserve), and neighbourhood cafés

Health & Connectivity
-- 4-minute drive: Springfield Central Train Station (approx. 40-minute direct line to Brisbane CBD)
-- 5-minute drive: Mater Private Hospital and the new Mater Public Hospital
-- 20-minute drive: Ipswich CBD
-- 35-minute drive: Brisbane CBD

More than just an impressive home, this is a place designed around the way families actually live—with space to grow, room to entertain, quiet places to retreat and beautiful areas to come together.

Warm, welcoming and exceptionally well considered, 132 Dublin Avenue, Spring Mountain presents a wonderful opportunity for families seeking a home that can adapt to their changing needs with an impressive lifestyle to match.

Contact Aman Dhillon on 0401 757 866 today to arrange your private viewing of this exceptional family home.

DISCLAIMER
Prime Place Property has taken all reasonable steps to ensure that the information in this advertisement is accurate. However, no responsibility is accepted for any errors, omissions, inaccuracies or misstatements. Prospective purchasers should conduct their own investigations to verify all information.
Property Details
Basic Info
Indoor Feature
Outdoor Feature
Basic Info
Property Type
House
Listing Status
On Market
Parking Spaces
2
Land Size
581.00 m2
Rooms
5 bedroom(s), 2 bathroom(s)
Address
132 Dublin Avenue, Spring Mountain, Qld 4300
Floorplans and tours
Floorplan
Video

Aman Dhillon
Unit 11, 24 Technology Drive, Augustine Heights, Qld 4300
Get in touch
Contact Agent
Email enquiry to Prime Place Property - GREATER SPRINGFIELD
Aman Dhillon
Unit 11, 24 Technology Drive, Augustine Heights, Qld 4300
What's your enquiry about?
By clicking "Submit", you accept our Privacy Policy and acknowledge that as the agent for this property is located overseas, your information may not be handled in accordance with the privacy laws applicable to this website.
Property ID: 152671080
Original Property ID: 152671080* THIS SERVICE MAY CONTAIN TRANSLATIONS POWERED BY GOOGLE. GOOGLE DISCLAIMS ALL WARRANTIES RELATED TO THE TRANSLATIONS, EXPRESS OR IMPLIED, INCLUDING ANY WARRANTIES OF ACCURACY, RELIABILITY, AND ANY IMPLIED WARRANTIES OF MERCHANTABILITY, FITNESS FOR A PARTICULAR PURPOSE AND NONINFRINGEMENT.
Similar Properties
These similar properties are shown based on the property type and distance to this listing.