


132 Swinburne Avenue, Gisborne, Vic 3437
 4
 3
 2
|House
NZD $1,762,129
AUD $1,455,400
Published on: 01 Sep 2026
Last updated on: 13 Nov 2026
Property ID: 152207060
Translate to English
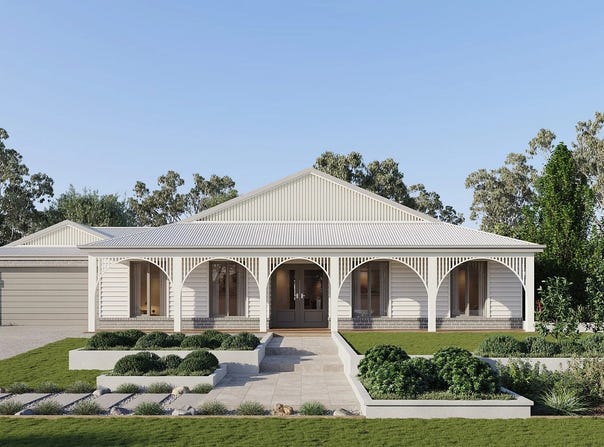
Fairway 492 | A Grand 53sq Sherridon Home on 1500m2
132 Swinburne Avenue, Gisborne, Vic 3437
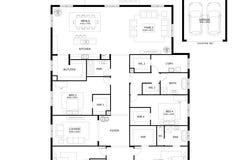
The Fairway redefines luxury living with four spacious bedrooms, each featuring its own private ensuite for ultimate comfort and privacy. Thoughtfully designed, this home boasts multiple living areas, a dedicated study, and an open-plan kitchen with a butler’s pantry. Seamlessly blending style and functionality, the inviting alfresco extends the living space, creating the perfect setting for effortless indoor-outdoor living.

Key Inclusions
•	Fixed price site costs
•	Custom Layout options
•	Refrigerative Ducted heating and cooling
•	3.5kw solar PV system
•	Exposed agregate driveway
•	Colorbond roof and garage door with remote
•	2740mm ceiling height
•	Double glazed windows and doors
•	40mm stone benchtops Kitchen appliances
•	Brick infill above windows, doors and garage
•	Locks and flyscreens
•	7 star energy rating

* Fixed Price Current As Of 17/02/2026. Fixed Pricing Is Based On Developer Engineering Plans, Estate Guidelines And Plan Of Subdivision. Land Availability And Pricing Supplied By The Developer Are Subject To Change Without Notice. All House And Land Packages Are Subject To Developer Approval. Price Does Not Include Any Stamp Duty, Government, Legal Or Bank Charges. Photographs In This Flyer May Depict Fixtures, Finishes And Features Either Not Supplied Or Are Upgrade Options By Sherridon. All Floorplan, Facade Images And Photographs Have Been Used For Illustrative Purposes Only (Refer To Contract Documentation For Full Details) And May Not Represent The Final Product As Shown. Please Refer To Your Friendly New Home Consultant For An Exact List Of Inclusions With Detail. Sherridon Homes Reserves The Right To Amend Specification And Price Without Notice. VIC Builder's Licence: CDB-U 50039v NSW Contractor licence 480633C

Disclaimer
The advertised price on this listing represents the indicative house and land package price. The price shown in the Property Price Statement (PPS) relates to the land component only, being the property offered for sale by Oliver Hume. House pricing, site costs, upgrades and other building-related costs are determined by the builder and are subject to change. Oliver Hume is authorised to sell the land only.
Property Details
Basic Info
Basic Info
Property Type
House
Listing Status
On Market
Parking Spaces
2
Land Size
1,500.00 m2
Building Size
492.00 m2
Rooms
4 bedroom(s), 3 bathroom(s)
Address
132 Swinburne Avenue, Gisborne, Vic 3437
Floorplans and tours
Floorplan
Agent price guide


Marcel Morris
Contact Agent
Email enquiry to Oliver Hume Real Estate Group - Australia
Marcel Morris
Level 2, 4 Riverside Quay, Southbank, Vic 3006
What's your enquiry about?
By clicking "Submit", you accept our Privacy Policy and acknowledge that as the agent for this property is located overseas, your information may not be handled in accordance with the privacy laws applicable to this website.
Property ID: 152207060
Original Property ID: 152207060* THIS SERVICE MAY CONTAIN TRANSLATIONS POWERED BY GOOGLE. GOOGLE DISCLAIMS ALL WARRANTIES RELATED TO THE TRANSLATIONS, EXPRESS OR IMPLIED, INCLUDING ANY WARRANTIES OF ACCURACY, RELIABILITY, AND ANY IMPLIED WARRANTIES OF MERCHANTABILITY, FITNESS FOR A PARTICULAR PURPOSE AND NONINFRINGEMENT.

Rosalia
Land Now Selling from $411,500*
Total Size:136 properties
Property Type:New Home and Land
Completion Date:2028-06-30 (estimated)
Nestled in the picture-perfect Macedon Ranges, Rosalia elevates everyday living in the heart of Gisborne.
Experience the difference with ID_Land, an award-winning residential developer known for creating communities with care and long-term vision. Those familiar with nearby Willow, Gisborne will already recognise the quality and attention to detail ID_Land brings to life.
Backed by the ID_Corp group’s $5 billion portfolio across development, construction and funds management, ID_Land is dedicated to creating communities you’ll be proud to call home.
*Up to $40,000 in stamp duty savings is available to purchasers who enter a Contract of Sale for Stage 1 lots within the Expanse Collection at Rosalia, Gisborne. Price and promotion correct as at the time of publication and is subject to change. Valid until 30th September 2026. This offer cannot be modified, substituted, redeemed for cash. Not available with any other discounts, incentives or promotions. This offer may be updated, changed or cease at any time. Refer to the contract for full terms and conditions. Promotion commenced 7th August 2026.
Explore 136 properties in Rosalia
View more properties