


136 Liberte Crescent, Baskerville, WA 6056
LATEST
 4
 2
 2
|House
Offers in High $1millions
Offers in High $1millions
Published on: 21 Oct 2026
Last updated on: 21 Oct 2026
Property ID: 152704500
Translate to English
Space to Grow, Freedom to Explore & Memories to Make Along the Way…
136 Liberte Crescent, Baskerville, WA 6056
Have you ever dreamed of swapping the hustle and bustle of city life for something a little greener? Somewhere with fresh country air, wide open spaces and the freedom to enjoy life at your own pace?

Perhaps you've imagined growing your own vegetables, collecting fresh eggs from the chickens or giving your children the kind of childhood where they can run barefoot through the grass, build cubby houses and spend their afternoons exploring the great outdoors.

Welcome to Daisy Acres, 136 Liberte Crescent, Baskerville, a beautiful country retreat where there's room to grow, space to explore and so much to enjoy along the way.

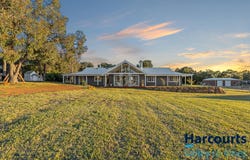
Set on approximately 2.5 fully fenced acres, this stunning family home offers a wonderful combination of modern style, country charm and relaxed family living.

From the moment you step inside, there's an immediate sense of space and warmth. Soaring raked ceilings, striking exposed beams, crisp white interiors, beautiful timber tones and an abundance of natural light create a home that feels both sophisticated and welcoming.

The gorgeous open plan living and dining area is the heart of the home, with expansive windows bringing the outdoors in and a cosy wood fireplace creating the perfect atmosphere for chilly winter evenings.

At the centre of it all is the beautifully appointed kitchen, featuring a generous island bench, large freestanding cooker, integrated dishwasher, ample storage and separate scullery. Whether you're preparing a family dinner or entertaining a house full of friends, there's plenty of room for everyone to come together.

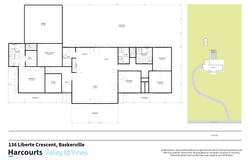
With four bedrooms, a separate study, dedicated theatre room and two beautifully appointed bathrooms, both featuring freestanding baths, there's space for the whole family to spread out, relax and enjoy.

Step outside and you'll discover where this property really comes into its own.
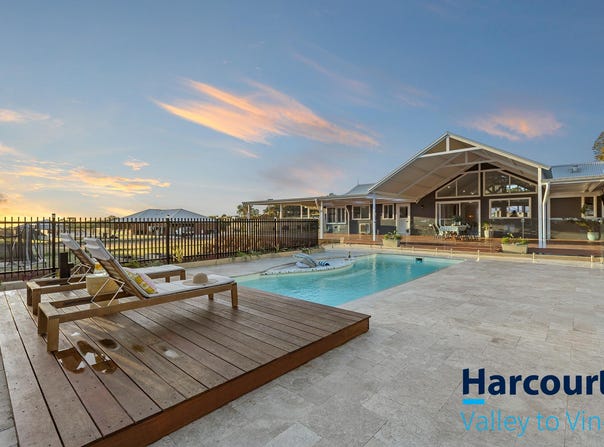
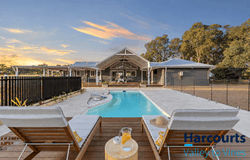
The enormous undercover entertaining area is simply spectacular, with soaring pitched ceilings and expansive timber decking overlooking the sparkling below ground swimming pool and surrounding countryside.

Imagine long summer afternoons with the kids splashing in the pool, friends gathered around the table and the smell of a barbecue drifting through the air.

As the afternoon fades and the sky comes alive with beautiful shades of pink, orange and gold, there's nothing quite like gathering around the outdoor fire pit. The warmth of the flames, kids toasting marshmallows and conversations continuing long after the sun has gone down.

Beyond the entertaining area, there's plenty of room for vegetable gardens, a dedicated chicken run and all the outdoor adventures that make country living so special. An 8 m x 4 m powered shed and double garage provide additional space for vehicles, hobbies and storage.

But there's something else that makes life here so special, and it's something you won't find on a floor plan.....
The wonderful sense of community.
For the current owners, living in Baskerville has mean't so much more than having space around them. From the local Baskerville mums' chat and friendships made with neighbours up the hill, to weekend veggies shared by Cappellano Farm and the annual neighbourhood Halloween street party, it's the little things that have made this such a lovely place to call home.
There's something pretty special about enjoying the peace and freedom of country living while still feeling part of a welcoming neighbourhood.

Detailed features include:
•	Approximately 2.5 fully fenced acres
•	Four bedrooms, two bathrooms, separate study and theatre room
•	Open-plan living with soaring raked ceilings, exposed beams and wood fireplace
•	Beautiful kitchen with large freestanding cooker, integrated dishwasher and separate scullery
•	Ducted reverse-cycle air conditioning and ceiling fans
•	Two bathrooms, both featuring freestanding bathtubs
•	Expansive undercover alfresco with timber decking
•	Sparkling below-ground swimming pool
•	Outdoor fire pit area, with the fire pit available to remain if desired
•	8 m x 4 m powered shed and double garage
•	Dedicated chicken run

At Daisy Acres, it's not just about the beautiful home or the space that surrounds it. It's about the lifestyle, the friendships and all the wonderful memories still waiting to be made.

Come and discover what makes this special corner of Baskerville such a lovely place to call home.

Disclaimer: This information is provided for general information purposes only and is based on information provided by the Seller and may be subject to change. No warranty or representation is made as to its accuracy and interested parties should place no reliance on it and should make their own independent enquiries. If you are considering this property, you must make all enquiries necessary to satisfy yourself that all information is accurate prior to making an offer on this property. Buyers should conduct their own due diligence in terms of actual sizes of the home and land and any potential for subdivision, and not rely solely on the information provided herein by the Selling Agent.
Property Details
Basic Info
Basic Info
Property Type
House
Listing Status
On Market
Parking Spaces
2
Land Size
10,117.00 m2
Rooms
4 bedroom(s), 2 bathroom(s)
Address
136 Liberte Crescent, Baskerville, WA 6056
Floorplans and tours
Floorplan

Gail Woods
Contact Agent
Email enquiry to Harcourts Valley to Vines - BULLSBROOK
Gail Woods
Lot 5 Bullsbrook RD, Bullsbrook, WA 6084
What's your enquiry about?
By clicking "Submit", you accept our Privacy Policy and acknowledge that as the agent for this property is located overseas, your information may not be handled in accordance with the privacy laws applicable to this website.
Property ID: 152704500
Original Property ID: 152704500* THIS SERVICE MAY CONTAIN TRANSLATIONS POWERED BY GOOGLE. GOOGLE DISCLAIMS ALL WARRANTIES RELATED TO THE TRANSLATIONS, EXPRESS OR IMPLIED, INCLUDING ANY WARRANTIES OF ACCURACY, RELIABILITY, AND ANY IMPLIED WARRANTIES OF MERCHANTABILITY, FITNESS FOR A PARTICULAR PURPOSE AND NONINFRINGEMENT.
Similar Properties
These similar properties are shown based on the property type and distance to this listing.