


1370 Stevens Street, Mundaring, WA 6073
 3
 2
 2
|House
From $899,000
From $899,000
Published on: 24 Oct 2026
Last updated on: 24 Oct 2026
Property ID: 152730640
Translate to English
OLD MEMORIES, NEW BEGINNINGS
1370 Stevens Street, Mundaring, WA 6073
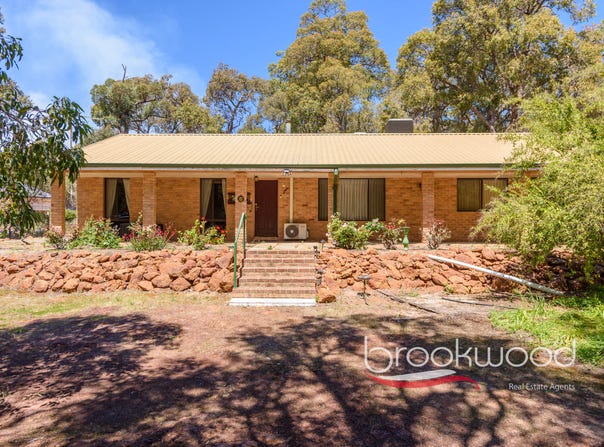
A short flight of stairs rise to a home set well back on a level north-facing block. It's being sold as is, so there's work to do, but the plan is a good one: bedrooms down one end, a big family room in the middle, and a kitchen that links formal and informal dining and living. Mundaring Primary School is steps away, and the village shops are a few minutes off.

• 3 bedrooms 2 bathrooms
• 1994-built brick and iron
• Open plan family living
• Formal lounge & dining
• Great-sized kitchen
• Split-system air, SC fire
• South-facing verandah
• Powered shed, garage
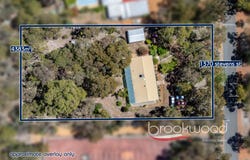
• 4383 sqm level block
• Steps to Mundaring PS

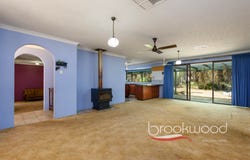
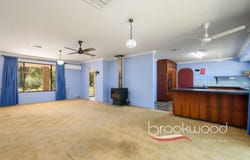
Behind the front door, a tiled formal entry splits the house in two: family room to the right, sunken lounge to the left. The family room is the big one, with windows to the north and south, a slow-combustion fireplace for the cold months and split-system air-conditioning for the rest. A sliding glass door opens onto the veranda, which runs across the back of the house and wraps around both the east and west sides.

The kitchen sits at the rear, linking the family room and the formal dining room, so whoever's cooking isn't cut off from everyone else. There's an island bench with an electric cooktop, timber cabinets beneath a long stretch of benchtop, and a built-in breakfast bar. A large window looks out to the backyard - handy for keeping an eye on the kids, or a happy distraction while doing the dishes. Off to one side, the dining room steps down into the sunken lounge at the front of the house, a quieter place to retreat to once the family room has been taken over by Lego.

A hall runs from the family room through the bedroom wing. The principal bedroom is generously sized, looks to the front garden and has its own ensuite with shower, vanity and WC. The family bathroom has a shower, vanity and tub, and there's a separate WC off the walk-through laundry, which helps when the morning rush is on. Two more bedrooms sit at the end of the hall, one on either side, each with a ceiling fan and one with a built-in robe.

Outside, the backyard has a powered shed with drive-in access and a powered garage with remote entry this gives you more space to park and store.

Mundaring Primary School is steps from the front door, and the village shops are a few minutes away, so the daily run is short. The layout is already there, and the yard is a blank page; the rest is up to whoever gets the keys.

To arrange an inspection of this property, call Pauline O'Leary - 0432 660 895.
Property Details
Basic Info
Basic Info
Property Type
House
Listing Status
On Market
Parking Spaces
2
Land Size
4,383.00 m2
Rooms
3 bedroom(s), 2 bathroom(s)
Address
1370 Stevens Street, Mundaring, WA 6073

Pauline O'Leary
Contact Agent
Email enquiry to Brookwood Realty - MUNDARING
Pauline O'Leary
2/1Mundaring Weir Rd, Mundaring, WA 6073
What's your enquiry about?
By clicking "Submit", you accept our Privacy Policy and acknowledge that as the agent for this property is located overseas, your information may not be handled in accordance with the privacy laws applicable to this website.
Property ID: 152730640
Original Property ID: 152730640* THIS SERVICE MAY CONTAIN TRANSLATIONS POWERED BY GOOGLE. GOOGLE DISCLAIMS ALL WARRANTIES RELATED TO THE TRANSLATIONS, EXPRESS OR IMPLIED, INCLUDING ANY WARRANTIES OF ACCURACY, RELIABILITY, AND ANY IMPLIED WARRANTIES OF MERCHANTABILITY, FITNESS FOR A PARTICULAR PURPOSE AND NONINFRINGEMENT.
Similar Properties
These similar properties are shown based on the property type and distance to this listing.