


139 South Road, West Ulverstone, Tas 7315
 4
 2
 2
|House
Offers Over $815,000
Offers Over $815,000
Published on: 09 Oct 2026
Last updated on: 14 Oct 2026
Property ID: 152580260
Translate to English
Family Home With The Shed You've Been Dreaming Of!
139 South Road, West Ulverstone, Tas 7315
Space, privacy and a shed big enough for all the toys. That's what you get with this beautifully kept four bedroom home on a generous 1,080 sqm block, just minutes from the Ulverstone CBD. Come and have a look, because photos only tell half the story!

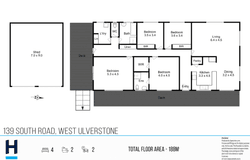
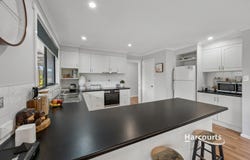
Step through the stained glass front door and you'll feel how well this home flows. The open plan kitchen, dining and living area is the social heart of the house, and it's a generous space. The living room alone measures 6.4 x 4.5 m, so there's plenty of room for the couch, the kids and the Friday night movie. The kitchen is bright and practical, with plenty of bench and cupboard space, a walk-in pantry and a breakfast bar that will quickly become the favourite spot for morning coffee. A heat pump keeps the main living area comfortable all year round.

Down the hall, the master bedroom is a lovely retreat, with a walk-in robe and a private ensuite. The other three bedrooms are all served by the family bathroom, which has a bath and a separate shower. One of them is a big room with a sliding door that opens straight onto the deck. It's perfect for older kids or guests, or you could make it a second lounge area or a home office. The other two have built-in robes. There's a separate toilet and a well-planned laundry with plenty of storage too. Everything is on one level, so it works for little ones and grown-ups alike.

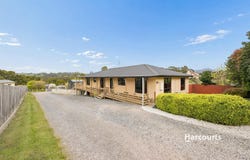
Now for the best part, the outdoors. A timber deck runs along the front, side and back of the home, and it's the perfect place to entertain. Picture a summer barbecue, the kids on the lawn and the hills as your backdrop. The gardens are established and tidy, with clipped hedging, a curved lawn, colourful plantings and mature trees that give you lovely privacy from the neighbours.
Then there's the shed. At a massive 7 x 9 m, it's ready for the boat, the caravan, the trail bikes or a serious workshop. Whatever your toys are, they've finally got a proper home!

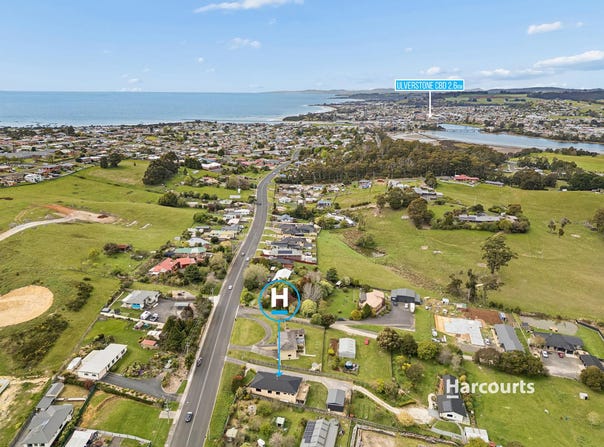
The location is hard to beat. You're only 2.6km from the Ulverstone CBD, with its shops, cafes and everyday conveniences, and the coast and river mouth are close by for weekend walks and fishing. It's a quiet, semi-rural feel without being far from anything.

If you've been looking for room to spread out, a shed that actually fits your gear and a home that's ready to move straight into, this one deserves a spot at the top of your list.

For more information or to book a private inspection please contact the listing agent Kurt Knowles today!

Disclaimer:
While Harcourts Coastline has taken every care to verify the accuracy of the details in this advertisement, we cannot guarantee its correctness. Prospective buyers need to take such action as is necessary, to satisfy themselves of any pertinent matters.
Property Details
Basic Info
Basic Info
Property Type
House
Listing Status
On Market
Parking Spaces
2
Land Size
1,080.00 m2
Building Size
188.00 m2
Rooms
4 bedroom(s), 2 bathroom(s)
Address
139 South Road, West Ulverstone, Tas 7315
Floorplans and tours
Floorplan
3D Tour

Kurt Knowles

Olivia Venn
Contact Agent
Email enquiry to Harcourts Coastline
Kurt Knowles
Olivia Venn
44 Reibey Street, Ulverstone, Tas 7315
What's your enquiry about?
By clicking "Submit", you accept our Privacy Policy and acknowledge that as the agent for this property is located overseas, your information may not be handled in accordance with the privacy laws applicable to this website.
Property ID: 152580260
Original Property ID: 152580260* THIS SERVICE MAY CONTAIN TRANSLATIONS POWERED BY GOOGLE. GOOGLE DISCLAIMS ALL WARRANTIES RELATED TO THE TRANSLATIONS, EXPRESS OR IMPLIED, INCLUDING ANY WARRANTIES OF ACCURACY, RELIABILITY, AND ANY IMPLIED WARRANTIES OF MERCHANTABILITY, FITNESS FOR A PARTICULAR PURPOSE AND NONINFRINGEMENT.
Similar Properties
These similar properties are shown based on the property type and distance to this listing.