


13A Joiner Street, Melville, WA 6156
 4
 2
 2
|House
Offers
Offers
Published on: 15 Oct 2026
Last updated on: 21 Oct 2026
Property ID: 152634820
Translate to English
SPACE, STYLE & SOPHISTICATION IN THE HEART OF MELVILLE!
13A Joiner Street, Melville, WA 6156
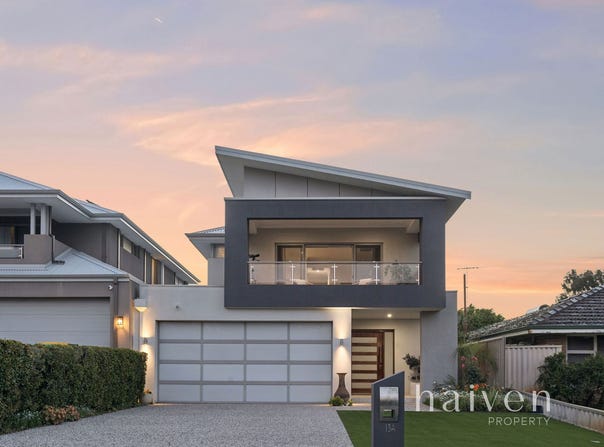
Positioned in a sought-after pocket of Melville, this beautifully designed two-storey residence delivers an impressive combination of space, comfort and effortless family living. Offering multiple living zones, quality finishes and city views, this is a home that has been thoughtfully designed to accommodate downsizers and families at every stage of life.


Custom built by Highbury Homes in 2014 and set on a generous 521sqm green title block, the home offers a versatile floorplan with spacious interiors, seamless indoor-outdoor entertaining and plenty of room for the whole family to spread out.


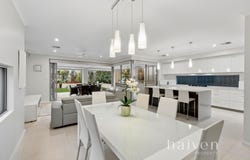
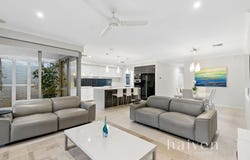
At the heart of the home is a generous open plan kitchen, dining and living area, creating a welcoming space for everyday living and entertaining. The well-appointed kitchen features granite benchtops, quality appliances, a large walk-in pantry and an abundance of storage, making it as practical as it is stylish.


Full-length bi-fold doors connect the main living area to a spacious, all-weather alfresco, complete with a built-in BBQ and kitchen area, downlights and exposed aggregate flooring. Overlooking the reticulated gardens and low-maintenance lawn, this inviting outdoor space is ideal for entertaining family and friends throughout the year.


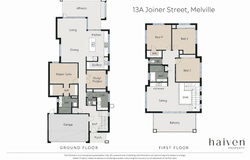
Conveniently located on the ground floor, the master suite offers a private retreat with a walk-through robe and beautifully appointed ensuite. There is also a separate powder room
accessed via the laundry, ideal for guests to utilise. An additional separate lounge or home theatre provides further flexibility for families wanting their own space.


Upstairs, a light-filled second living area opens onto a balcony where views of the Perth city skyline and river can be enjoyed. The remaining bedrooms are all generously proportioned, feature built-in robes and are serviced by a well-appointed family bathroom.


Completing the package is a double garage with additional storage, generous off-street parking with room for extra vehicles or a boat, and ducted reverse cycle air conditioning for year-round comfort.


Enjoying a fantastic location close to local schools, beautiful parklands, shopping and everyday conveniences, this impressive home offers the space and flexibility families or downsizers are looking for, all within one of Melville's most desirable neighbourhoods.


A wonderful opportunity to secure a substantial family home in a location you'll love for years to come.


Contact Michael Jennings & Anna Kennelly!

Disclaimer:
Every care has been taken to ensure the accuracy of the information provided in this advertisement; however, no warranty is given, and prospective purchasers should carry out their own investigations. The selling agent and agency accept no responsibility for any errors, omissions, or misstatements.
Property Details
Basic Info
Basic Info
Property Type
House
Listing Status
On Market
Parking Spaces
2
Land Size
521.00 m2
Rooms
4 bedroom(s), 2 bathroom(s)
Address
13A Joiner Street, Melville, WA 6156
Floorplans and tours
Floorplan

Michael Jennings

Anna Kennelly
Haiven Property South
32 Kearns Crescent, Applecross, WA 6153
Get in touch
Contact Agent
Email enquiry to Haiven Property South
Michael Jennings
Anna Kennelly
32 Kearns Crescent, Applecross, WA 6153
What's your enquiry about?
By clicking "Submit", you accept our Privacy Policy and acknowledge that as the agent for this property is located overseas, your information may not be handled in accordance with the privacy laws applicable to this website.
Property ID: 152634820
Original Property ID: 152634820* THIS SERVICE MAY CONTAIN TRANSLATIONS POWERED BY GOOGLE. GOOGLE DISCLAIMS ALL WARRANTIES RELATED TO THE TRANSLATIONS, EXPRESS OR IMPLIED, INCLUDING ANY WARRANTIES OF ACCURACY, RELIABILITY, AND ANY IMPLIED WARRANTIES OF MERCHANTABILITY, FITNESS FOR A PARTICULAR PURPOSE AND NONINFRINGEMENT.
Similar Properties
These similar properties are shown based on the property type and distance to this listing.