


14-16 Karaview Court, Rangeville, Qld 4350
LATEST
 6
 4
 4
|House
Offers from $6 million
Offers from $6 million
Published on: 17 Oct 2026
Last updated on: 20 Oct 2026
Property ID: 152648536
Translate to English
You've made your Mark. Now acquire this Landmark of Influence. For those who have reached their Zenith.
14-16 Karaview Court, Rangeville, Qld 4350
JACQUI WALKER presents 14-16 Karaview Court - for those who have reached their Zenith.


' You've made your Mark, ' says Jacqui Walker.

' Now acquire this Landmark of Influence. '


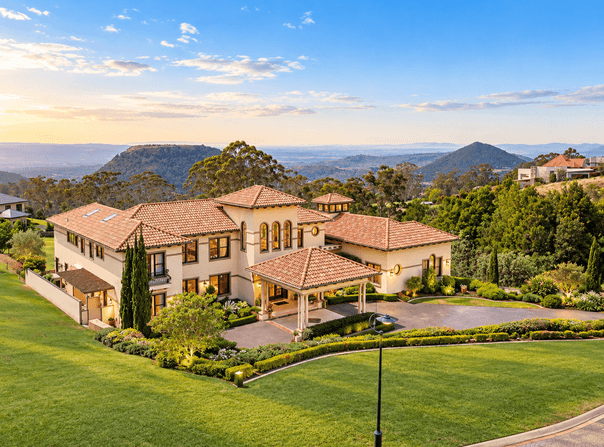
Conceived by 'New Classical' Architect John Simpson, this palatial Mansion is a study in classic European grandeur, on Toowoomba's undisputed 'Millionaire's Row.'

Set on almost an acre-and-a-half, with beautiful Table Top Mountain views, this Palatial Mansion is crowned by imported Spanish roof tiles and spectacularly-proportioned roof lines.

Completed in 2018 by Downs Designer Homes, this Grand Residence won the 2018 Downs & Western Master Builders 'House of the Year'; 'Best Individual Home' in its construction cost category; and 'Best Swimming Pool'.

In July 2026, this property featured on Australian television, in an episode of 'Find My Country House', hosted by Catriona Rowntree.


BEYOND THE AWARDS, 14-16 Karaview delivers unparalleled scale and amenity:


- Residence spans 1,216 Sq Mtrs, across 3 Levels


- Set on a 5,568 Sq Mtr Allotment in Toowoomba's best street ... just under 1.5 Acres


- Soaring ceilings


- Formal Lounge Room

::: 2 Juliette Balconies


- Open-plan Living and Dining Room

::: With breathtaking views

::: Pop-up TV ensures unobscured view

::: Invisible in-wall speakers

::: Skylight

::: 2 Juliette Balconies

::: Royal Chandelier


- Billiard, Games or Sitting Room

::: With bespoke, custom-fitted Bar


- A spacious, beautifully appointed Office Room flows effortlessly through to the Games Area and Formal Living Room, creating a wonderfully flexible connection between work, recreation and refined relaxation


- 3 Kitchens

::: Main Kitchen

::: Butler's Kitchen

::: Outdoor Kitchen


- 2 premier Outdoor Entertaining Terraces


- 6 Bedrooms, including the Grand Master Suite

::: 5 with Walk-In Robes

::: 3 with Ensuites


- Total of 4 luxurious Bathrooms

- Total of 5 Toilets

- Fully-equipped Private Cinema

- Gymnasium

- Internally-accessible automatic Garaging for 4 Cars, preceding 1 tandem space

- Provision to install an Elevator servicing Lower and Main Floor


THE ARRIVAL EXPERIENCE:

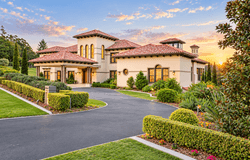
Past the Grand Portico and circular Driveway, the Rosewood grand Entry Doors open, and you are welcomed by an architectural statement - soaring ceilings and wrought-iron upper balustrading that speaks of European grandeur, all presiding over polished Italian marble floors.  This very large and stately Entry Foyer is crowned by a royal Chandelier.  Then, the eye is immediately drawn to the grand, sweeping, hand-crafted Staircase - a masterwork of Italian marble and wrought-iron balustrading, which anchors this Home's European elegance. Offering a graceful passage to the private upper floor, this striking architectural feature stands as a daily reminder of the Mansion's extraordinary design pedigree.


THE ENGINE FOR ENTERTAINING:

Granite counters, Tasmanian Oak soft-close storage, Miele pyrolytic and steam ovens, integrated dishwashers, three Fisher & Paykel fridges and a Zip Tap headline the Kitchen. Concealed doors reveal a fully equipped Butler's Kitchen with PITTS induction cooking, a second Miele dishwasher, extra fridge and generous preparation space.


THE EVENT ITSELF:

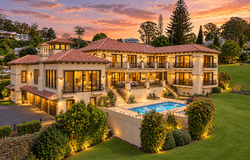
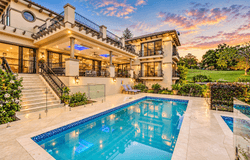
The expansive Terrace accommodates grand dining and relaxed lounging, with an outdoor kitchen, natural-gas barbecue, ducted heating, fans and integrated lighting. Ornate wrought-iron balustrades frame sweeping pool, garden, valley and mountain views.


SPLASH:

The award-winning 9.0m x 3.5m heated pool, spa and frameless glass fencing create a private resort, positioned to complement the expansive Terrace, with sun, privacy and dramatic evening illumination in mind.


THE GRAND MASTER SUITE:

A private retreat with two Juliette balconies, escarpment views, skylit Dressing Room and custom storage. The Italian-finished Ensuite offers dual vanities, granite, a spa bath, expansive shower, and a private inset toilet room with a sensor-operated, temperature-controlled bidet experience.


REJUVENATION:

Italian tiles, granite, a dramatic marble-look Main Bathroom, freestanding bath, frameless shower and heated towel rail elevate daily rituals. Bidet seats feature throughout; the generous Laundry adds a chute, extensive storage and outdoor access.


HOLLYWOOD AT HOME:

The dedicated Cinema pairs a 140-inch acoustic screen and 4K projector with Dolby Atmos 7.2 KRIX surround sound, conceived by Gold Class AV.


SOUND, SECURITY & CONTROL:

C4 automation manages zoned audio, intercom, cameras, alarm, lighting, cinema and garage doors.


CLIMATE COMMAND:

Zoned ducted air, fans, hydronic underfloor and gas heating, instantaneous hot water and electric blinds.


SUB-STRUCTURE & STORAGE:

Four garage bays precede one tandem space. Generous substructure storage, two rainwater tanks with automatic town-water changeover and a sump pump complete this remarkably equipped estate.


NEXT STEPS:

You've made your Mark.  Now acquire this Landmark of Influence.

Jacqui Walker is available for your confidential discussion.  You are welcome to call, text or message any time.

14-16 Karaview Court - for those who have reached their Zenith.


***USEFUL INFO:

- Rear 1,500 Sq Mtr subdivision potential, subject to Council Aprvl

- Recent Rates: $4,019.11 net per half-year

- Water: Generally $377.41 net half-year + use

- RPD: Lot 5, SP272131

- LGA: Twba Regional Council

- Internet: Connect to NBN via fibre-to-the-premises infrastructure, FTTP, on a corresponding plan

- Disclaimer: Some images digitally enhanced. All care taken, however you are encouraged to independently verify all figures, measurements and indications.
Property Details
Basic Info
Indoor Feature
Outdoor Feature
Basic Info
Property Type
House
Listing Status
On Market
Parking Spaces
4
Land Size
5,568.00 m2
Building Size
1,216.00 m2
Water Tank
Rooms
6 bedroom(s), 4 bathroom(s)
Address
14-16 Karaview Court, Rangeville, Qld 4350
Floorplans and tours
Video

Jacqui Walker

Harsha Kumarasinghe
Contact Agent
Email enquiry to REMAX Success - Toowoomba
Jacqui Walker
Harsha Kumarasinghe
111 Herries Street, Toowoomba City, Qld 4350
What's your enquiry about?
By clicking "Submit", you accept our Privacy Policy and acknowledge that as the agent for this property is located overseas, your information may not be handled in accordance with the privacy laws applicable to this website.
Property ID: 152648536
Original Property ID: 152648536* THIS SERVICE MAY CONTAIN TRANSLATIONS POWERED BY GOOGLE. GOOGLE DISCLAIMS ALL WARRANTIES RELATED TO THE TRANSLATIONS, EXPRESS OR IMPLIED, INCLUDING ANY WARRANTIES OF ACCURACY, RELIABILITY, AND ANY IMPLIED WARRANTIES OF MERCHANTABILITY, FITNESS FOR A PARTICULAR PURPOSE AND NONINFRINGEMENT.
Similar Properties
These similar properties are shown based on the property type and distance to this listing.