


14/431 Bagot Road, Subiaco, WA 6008
 3
 1
 1
|House
Buyers Guide - $950,000
Buyers Guide - $950,000
Published on: 24 Oct 2026
Last updated on: 24 Oct 2026
Property ID: 152719744
Translate to English
Relaxed Townhouse Living in the Heart of Subiaco
14/431 Bagot Road, Subiaco, WA 6008
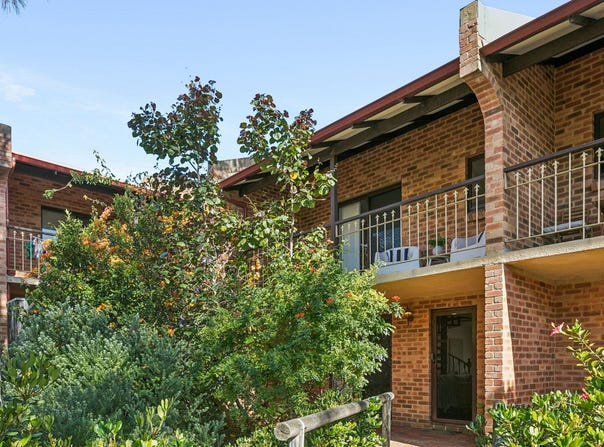
Tucked away within the leafy Devon Gardens complex, this well-presented three-bedroom, one-bathroom townhouse offers relaxed, low-maintenance living in a convenient Subiaco location. With spacious open-plan living, a private courtyard and an upstairs balcony, the home provides comfortable living across two levels, with cafés, parks, shops and public transport all close by.

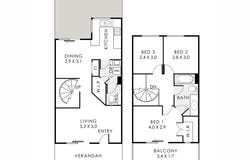
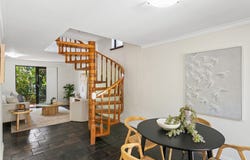
The home welcomes you into an open-plan living and dining area, where slate flooring adds character and a timber spiral staircase creates a distinctive feature. Sliding doors open to a private paved front porch, screened by established trees to create a pleasant spot to sit and relax. Split-system air conditioning provides year-round comfort throughout the main living area.

The adjoining kitchen is neat and well appointed, with generous bench space, a tiled splashback, electric cooktop, concealed rangehood, wall oven and dishwasher. Ample cabinetry provides practical storage, while a nearby laundry with additional cupboards and a separate toilet adds everyday convenience. To the rear, a private paved courtyard offers an easy-care outdoor space, ideal for a morning coffee or relaxed entertaining.

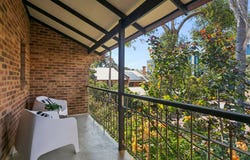
Upstairs, three carpeted bedrooms are comfortably separated from the main living areas below. The master bedroom features a built-in robe, semi-ensuite access to the family bathroom and sliding doors opening to a generous private balcony. The remaining bedrooms are serviced by the same bathroom, complete with a shower, vanity and toilet.

Additional features include built-in storage downstairs, a separate storeroom and a single undercover car bay, with visitor parking also available within the complex.

This home enjoys the convenience of having Subiaco's cafés, restaurants, boutiques and everyday amenities all within easy reach. Subiaco Farmers Market, Theatre Gardens and Daglish Train Station are within walking distance. Families will appreciate the location within the catchment areas for Subiaco Primary School and Shenton College, with easy access to the Perth CBD adding further appeal.

Combining comfortable living spaces, private outdoor areas and a fantastic walkable location, this is an appealing opportunity to enjoy the Subiaco lifestyle.

Strata Levies - approx. $1,400 p.q.

Proximity
Subiaco Theatre Gardens	400m
Subiaco Farmers Market	400m
Daglish Train Station		500m
Subiaco Library			700m
Rokeby Road precinct		1km
Lords Recreation Centre	1km
Coles/Target Subiaco		1.3km
Subiaco Train Station		1.6km
Kings Park				1.6km
UWA					3.7km
Perth CBD				4.5km

School Catchment
Subiaco Primary School	500m
Bob Hawke College		2.1km


Disclaimer: This information is provided for general information purposes and reference only. It is based on information provided by the Seller and may be subject to change and/or further enquiry. No warranty or representation is made as to its accuracy and interested parties should make their own independent enquiries.
Property Details
Basic Info
Basic Info
Property Type
House
Listing Status
On Market
Parking Spaces
1
Land Size
136.00 m2
Building Size
100.00 m2
Rooms
3 bedroom(s), 1 bathroom(s)
Address
14/431 Bagot Road, Subiaco, WA 6008
Floorplans and tours
Floorplan

James Peach

Jakob Hawkes
Contact Agent
Email enquiry to Modern RE
James Peach
Jakob Hawkes
7/388 Hay Street, Subiaco, WA 6008
What's your enquiry about?
By clicking "Submit", you accept our Privacy Policy and acknowledge that as the agent for this property is located overseas, your information may not be handled in accordance with the privacy laws applicable to this website.
Property ID: 152719744
Original Property ID: 152719744* THIS SERVICE MAY CONTAIN TRANSLATIONS POWERED BY GOOGLE. GOOGLE DISCLAIMS ALL WARRANTIES RELATED TO THE TRANSLATIONS, EXPRESS OR IMPLIED, INCLUDING ANY WARRANTIES OF ACCURACY, RELIABILITY, AND ANY IMPLIED WARRANTIES OF MERCHANTABILITY, FITNESS FOR A PARTICULAR PURPOSE AND NONINFRINGEMENT.
Similar Properties
These similar properties are shown based on the property type and distance to this listing.