


14 Avard Close, Thornton, NSW 2322
 4
4 2
2 5
5|House
$1,190,000 to $1,290,000
$1,190,000 to $1,290,000
Published on: 26 Sep 2026
Last updated on: 12 Oct 2026

Property ID: 152417060
Translate to English
The Ultimate Family Entertainer - Renovated, Stylish & Ready for Summer
14 Avard Close, Thornton, NSW 2322
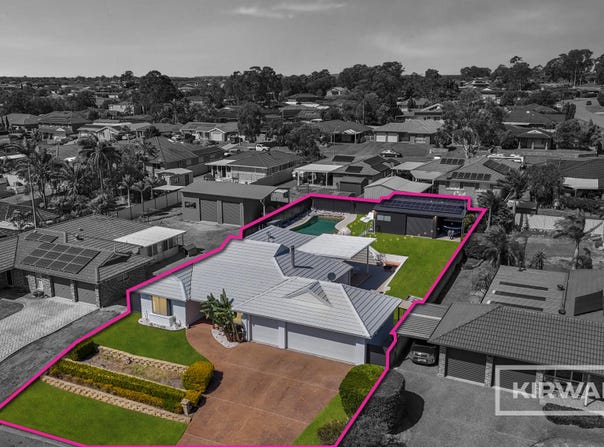
Beautifully presented and designed with family living in mind, this impressive home delivers space, comfort and a lifestyle the whole family will love.•

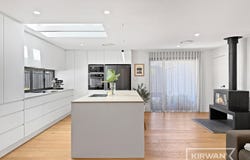
Step inside to a light-filled open-plan living zone, where two skylights flood the kitchen and dining area with natural light. The sleek white kitchen features stone benchtops, a generous island with breakfast bar and quality appliances, flowing seamlessly into a dining space made for entertaining.

The adjoining living room is anchored by a striking panelled feature wall and modern wood fire, creating a warm and inviting heart of the home. Ducted 5-zone Daikin air conditioning ensures year-round comfort.

The master suite enjoys its own ensuite with walk-in rain shower, while the main bathroom is a standout, featuring a freestanding bath, walk-in rain shower and warm timber vanity. The remaining bedrooms are generously proportioned, with built-in robes and ceiling fans throughout. A practical mudroom-style laundry with external access and built-in linen storage adds to the home's everyday functionality.

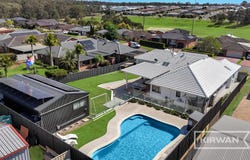
Outside is where this home truly shines. The expansive covered alfresco is designed for year-round entertaining, complete with a servery window, built-in outdoor kitchen and Pioneer composite decking. Beyond, a dedicated fire pit area with built-in bench seating provides the perfect place to gather, all overlooking the sparkling in-ground magnesium pool and lush lawn.

For those needing serious storage, workshop space or somewhere for the toys, the impressive 10m x 5.5m Colorbond shed delivers, complete with mezzanine storage and workbenches.

Perfectly positioned for everyday convenience, the home is just minutes from Thornton Shopping Centre, local schools and public transport, approximately five minutes from the upcoming Chisholm Plaza, and only 10 minutes from Maitland Hospital and Stockland Green Hills. With everything you need close at hand, this is a home that perfectly balances convenience with space to relax, play and entertain.

Features at a glance:

•Four bedrooms, master with ensuite and built-in robes to all
•Triple attached garage with drive-through access to the rear
•10m x 5.5m Colorbond shed with mezzanine storage and workbenches
•Sparkling in-ground magnesium swimming pool
•Expansive undercover entertaining area with built-in outdoor kitchen
•Fire pit area with built-in bench seating
•Pioneer composite decking
•Full three-stage home water filtration system plus under-sink reverse osmosis
•Ducted Daikin 5-zone air conditioning
•Modern wood-burning fireplace
•6.6kW solar system
•Gas instantaneous hot water

Offering the complete family lifestyle package with nothing left to do but move in and enjoy, this is one you won't want to miss. Homes with this much space, style, storage and entertaining appeal are hard to come by. Be quick, this one won't last long!
Property Details
Basic Info
Indoor Feature
Outdoor Feature
Basic Info
Property Type
House
Listing Status
On Market
Parking Spaces
5
Land Size
968.00 m2
Solar Panels
Rooms
4 bedroom(s), 2 bathroom(s)
Address
14 Avard Close, Thornton, NSW 2322

Mike Kirwan
Kirwan Estate Agents
229 Clarence Town Road, Woodville, NSW 2321
Get in touch
Contact Agent
Email enquiry to Kirwan Estate Agents
Mike Kirwan
229 Clarence Town Road, Woodville, NSW 2321
What's your enquiry about?
By clicking "Submit", you accept our Privacy Policy and acknowledge that as the agent for this property is located overseas, your information may not be handled in accordance with the privacy laws applicable to this website.
Property ID: 152417060
Original Property ID: 152417060* THIS SERVICE MAY CONTAIN TRANSLATIONS POWERED BY GOOGLE. GOOGLE DISCLAIMS ALL WARRANTIES RELATED TO THE TRANSLATIONS, EXPRESS OR IMPLIED, INCLUDING ANY WARRANTIES OF ACCURACY, RELIABILITY, AND ANY IMPLIED WARRANTIES OF MERCHANTABILITY, FITNESS FOR A PARTICULAR PURPOSE AND NONINFRINGEMENT.
Similar Properties
These similar properties are shown based on the property type and distance to this listing.