


14 Briand Crescent, Googong, NSW 2620
LATEST
 4
 2
 2
|House
$1,300,000 - $1,350,000
$1,300,000 - $1,350,000
Published on: 15 Oct 2026
Last updated on: 20 Oct 2026
Property ID: 152641344
Translate to English
A home defined by light, scale and thoughtful design
14 Briand Crescent, Googong, NSW 2620
What you see:
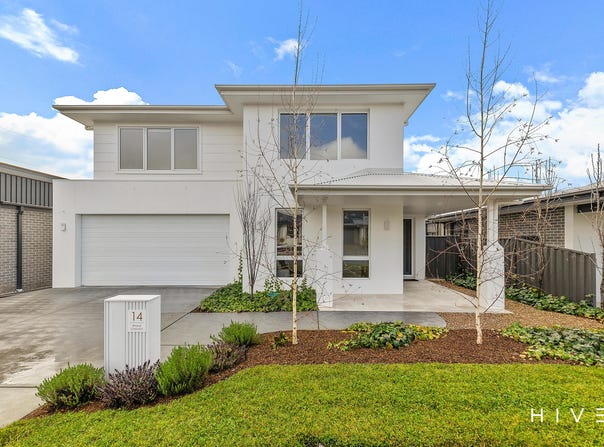
A true northern aspect. Light filled living. Elevated ceilings. Multiple living zones, established gardens and an entertainer's deck that extends the home beyond it's walls.

What we see:
Smart design without the noise. A home where light, scale and livability come together exactly as they should.


See more:
Direct northerly aspect to the rear of the home
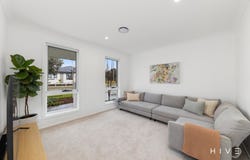
Multiple light-filled living areas
2.7m ceilings downstairs and 2.55m ceilings upstairs
Large bedrooms with extensive storage throughout
Fisher & Paykel kitchen appliances including 90cm induction cooktop, 90cm oven, integrated rangehood, under-bench dishwasher and integrated microwave
Sheer curtains to the main living areas
Block-out curtains to all bedrooms, main living and theatre room
Solid timber entertainer's deck connecting to the rear garden
Established and fully landscaped front and rear gardens
Fully concealed irrigation system with in-lawn sprinklers and garden bed misting
Insulation to internal and external walls, plus between floors for thermal and acoustic performance
Double-glazed windows throughout
Five-zone, three-phase electric ducted heating and cooling
6.6kW solar system
Electric vehicle charger to garage
Heat pump hot water system
2,000L water tank
Eufy outdoor security camera system
Large garden shed and dedicated vegetable garden discreetly positioned within the grounds
Large clothesline with Northern aspect
Utilities are hidden to the side of the house
Close to Googong's walking trails and local amenities
Moments from the soon-to-open Googong Town Centre with planned cafés, restaurants and Googong Hotel
Within 3 minutes' drive to Googong Anglican School
Within 4 minutes' drive to Googong Public School
Within 11 minutes' drive to Queanbeyan CBD
Within 19 minutes' drive to the airport
Within 25 minutes' drive to the HQJOC
Within 28 minutes' drive to Canberra CBD


Total Living: 235m²
Garage: 37m²
Alfesco: 21m²
Patio: 10m²
Total residence: 295m²
Block Size: 472m²
Built: 2023
Rental Range: $830 - $880 p.w (approx.)
Rates: $4,914.46 p.a (approx.)

Disclaimer: Please note the property will not be marked under offer and inspections will not cease until the exchange of contracts has taken place. The above figures are approximate only. The material and information contained within this marketing is for general information purposes only. HIVE Property does not accept responsibility and disclaim all liabilities regarding any errors or inaccuracies contained herein. You should not rely upon this material as a basis for making any formal decisions. We recommend all interested parties to make further enquiries. By submitting an enquiry you are agreeing to opt in to further communication from HIVE Property (ACT) PTY LTD in line with our Privacy Policy. A copy of our Privacy Policy & Notices can be found on our website (https://hiveproperty.co/).
Property Details
Basic Info
Basic Info
Property Type
House
Listing Status
On Market
Parking Spaces
2
Rooms
4 bedroom(s), 2 bathroom(s)
Address
14 Briand Crescent, Googong, NSW 2620
Floorplans and tours
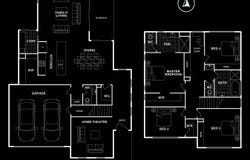
Floorplan
Video

Chris Hetherington
Contact Agent
Email enquiry to HIVE Property
Chris Hetherington
Level 1, 4 Campion Street, Deakin, ACT 2600
What's your enquiry about?
By clicking "Submit", you accept our Privacy Policy and acknowledge that as the agent for this property is located overseas, your information may not be handled in accordance with the privacy laws applicable to this website.
Property ID: 152641344
Original Property ID: 152641344* THIS SERVICE MAY CONTAIN TRANSLATIONS POWERED BY GOOGLE. GOOGLE DISCLAIMS ALL WARRANTIES RELATED TO THE TRANSLATIONS, EXPRESS OR IMPLIED, INCLUDING ANY WARRANTIES OF ACCURACY, RELIABILITY, AND ANY IMPLIED WARRANTIES OF MERCHANTABILITY, FITNESS FOR A PARTICULAR PURPOSE AND NONINFRINGEMENT.
Similar Properties
These similar properties are shown based on the property type and distance to this listing.