


14 Chestnut Walk, Alphington, Vic 3078
 3
 2
|Townhouse
NZD $2,439,555
AUD $1,970,000
Published on: 15 Aug 2026
Last updated on: 13 Oct 2026
Property ID: 152035916
Translate to English
Parkfront Living with Lift & Northern Aspect | 44m2 Private Rooftop + Three Additional Balconies
14 Chestnut Walk, Alphington, Vic 3078
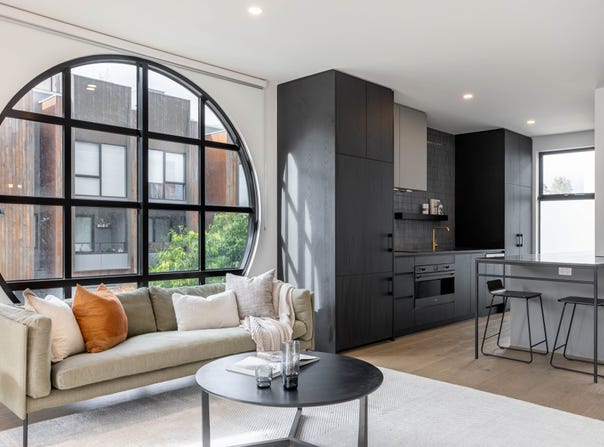
Architecturally designed by Technē and beautifully finished throughout, this home needs to be experienced in person. Overlooking Paper Square Park, its sculptural façade, featuring curved balconies, planter boxes and distinctive round windows, creates exceptional street appeal.

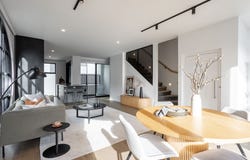
Inside this brand new residence you’ll find a well-zoned floorplan and curated finishes by DKO Architecture that reflect the industrial heritage of the area – previously the Alphington paper mill.

Premium features include:
•	Private lift access across all levels.
•	44m2 private rooftop and three additional balconies.
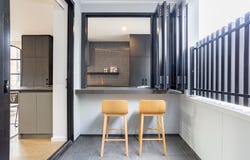
•	Designer kitchen with indoor/outdoor island servery and SMEG appliances including 900mm induction cooktop, 900mm oven, semi-integrated dishwasher, integrated fridge/freezer.
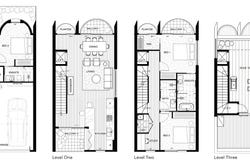
•	Primary Suite with statement round window, walk-in-robe, and ensuite with bath.
•	Secondary bedroom with built-in robe and a neighbouring central bathroom.
•	Ground-level bedroom with ensuite – perfect for guests.
•	Practical must-haves including a double garage with water tank, bin storage and bike rack, a space-saving European laundry, study nook, fully fenced ground level courtyard, and ample storage throughout including full-height joinery on entry.

Part of the YarraBend precinct, residents will have access to:
•	The newly opened Health & Wellness Centre with pools, gym, yoga room, spin room, onsens, and saunas (infrared and traditional).
•	A dedicated Tech Concierge to support setting up your home.
•	An onsite retail precinct – home to Decca Restaurant & Wine Bar, Au79 Café, Meno Zero Gelato, Amcal and more.
•	Multiple parks and 300m of Yarra River frontage.
•	Future amenities including co-working spaces, a private theatre, and bookable meeting and dining rooms.

Enquire today.
Property Details
Basic Info
Indoor Feature
Outdoor Feature
Basic Info
Property Type
Townhouse
Listing Status
On Market
Parking Spaces
2
Building Size
250.00 m2
Water Tank
Rooms
3 bathroom(s)
Address
14 Chestnut Walk, Alphington, Vic 3078
Floorplans and tours
Floorplan
Video
Agent price guide


Nick Marinakis
Alphington Developments Pty Ltd
480 Church Street, Cremorne, Vic 3121
Get in touch
Contact Agent
Email enquiry to Alphington Developments Pty Ltd
Nick Marinakis
480 Church Street, Cremorne, Vic 3121
What's your enquiry about?
By clicking "Submit", you accept our Privacy Policy and acknowledge that as the agent for this property is located overseas, your information may not be handled in accordance with the privacy laws applicable to this website.
Property ID: 152035916
Original Property ID: 152035916* THIS SERVICE MAY CONTAIN TRANSLATIONS POWERED BY GOOGLE. GOOGLE DISCLAIMS ALL WARRANTIES RELATED TO THE TRANSLATIONS, EXPRESS OR IMPLIED, INCLUDING ANY WARRANTIES OF ACCURACY, RELIABILITY, AND ANY IMPLIED WARRANTIES OF MERCHANTABILITY, FITNESS FOR A PARTICULAR PURPOSE AND NONINFRINGEMENT.
Similar Properties
These similar properties are shown based on the property type and distance to this listing.
 2