


14 Cuneo Place, Thirlmere, NSW 2572
 4
4 2
2 2
2|House
$1,115,000 to $1,175,000
$1,115,000 to $1,175,000
Published on: 04 Oct 2026
Last updated on: 14 Oct 2026
Property ID: 152517628
Translate to English
The perfect family lifestyle awaits
14 Cuneo Place, Thirlmere, NSW 2572
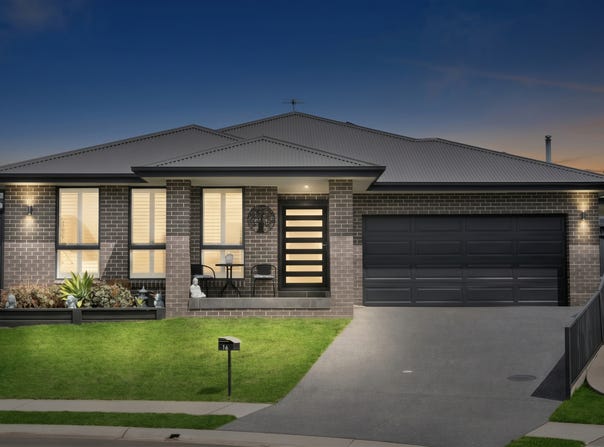
Welcome home to a property that truly has it all - space, comfort, style and an abundance of features designed for relaxed family living and effortless entertaining.

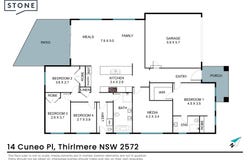
Tucked away in a peaceful cul-de-sac in the heart of Thirlmere, this impressive four-bedroom residence offers a wonderful sense of space from the moment you walk through the door. Thoughtfully designed with the modern family in mind, the home provides multiple living zones, generous bedrooms and fantastic indoor-outdoor living.

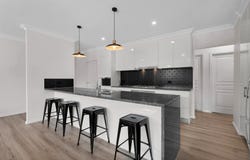
At the heart of the home is the stunning oversized kitchen, destined to be the hub of family life. With an abundance of bench space, loads of storage and plenty of room to move, it's perfectly suited to everything from busy family breakfasts to entertaining friends and family.

The spacious open-plan living and dining area flows seamlessly through the home, creating a bright and welcoming space for everyday living. When it's time to relax, the large separate media room provides the perfect retreat for movie nights, watching the big game or simply giving everyone a little extra space.

The master suite offers a true touch of luxury, complete with his and hers walk-in robes, while the remaining bedrooms provide plenty of room for children, guests or a home office.

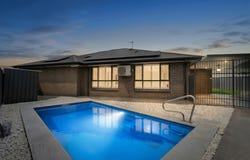
Step outside and the lifestyle continues. The sparkling in-ground pool is sure to be a favourite during the warmer months, providing the perfect setting for summer afternoons, entertaining and making memories with family and friends.

Adding to the home's appeal is a solar power system, helping with household energy efficiency, along with a roof ventilation system designed to draw hot air from the roof space, helping create a more comfortable home throughout the warmer months.

Features You'll Love
> Four generous bedrooms
> Spacious master suite with his and hers walk-in robes
> Two bathrooms
> Oversized kitchen with an abundance of storage and bench space
> Open-plan living and dining
> Large separate media room
> Double lock-up garage
> Beautiful in-ground swimming pool
> Solar power system
> Roof ventilation system to help remove hot air from the roof space
> Peaceful cul-de-sac position
> Multiple living and entertaining areas
> Fantastic family-friendly layout
> Plenty of space for relaxed everyday living and entertaining

Whether you're looking for somewhere to raise the family, entertain friends or simply enjoy having room to spread out, this home delivers an enviable combination of space, comfort and lifestyle.

With its quiet cul-de-sac setting, generous floorplan, impressive kitchen, multiple living areas, pool and energy-conscious features, this is a home designed to be enjoyed - not just lived in.


NOTE: In preparing this, we have used reasonable endeavours to provide information that is true, however it is provided on the basis that readers will be responsible for making their own assessment of the information and are advised to verify all relevant representations, statements and information. All photographs and images are representative only, for marketing purposes.
Property Details
Basic Info
Indoor Feature
Outdoor Feature
Basic Info
Property Type
House
Listing Status
On Market
Parking Spaces
2
Land Size
482.00 m2
Solar Panels
Rooms
4 bedroom(s), 2 bathroom(s)
Address
14 Cuneo Place, Thirlmere, NSW 2572
Floorplans and tours
Floorplan

Michelle O'Connell
Contact Agent
Email enquiry to Stone Real Estate Macarthur
Michelle O'Connell
1/1A Somerset Ave, Narellan, NSW 2567
What's your enquiry about?
By clicking "Submit", you accept our Privacy Policy and acknowledge that as the agent for this property is located overseas, your information may not be handled in accordance with the privacy laws applicable to this website.
Property ID: 152517628
Original Property ID: 152517628* THIS SERVICE MAY CONTAIN TRANSLATIONS POWERED BY GOOGLE. GOOGLE DISCLAIMS ALL WARRANTIES RELATED TO THE TRANSLATIONS, EXPRESS OR IMPLIED, INCLUDING ANY WARRANTIES OF ACCURACY, RELIABILITY, AND ANY IMPLIED WARRANTIES OF MERCHANTABILITY, FITNESS FOR A PARTICULAR PURPOSE AND NONINFRINGEMENT.
Similar Properties
These similar properties are shown based on the property type and distance to this listing.