


14 Curlewis Close, Brinsmead, Qld 4870
 5
 2
 2
|House
Guide: $889,000 - $909,000
Guide: $889,000 - $909,000
Published on: 17 Oct 2026
Last updated on: 23 Oct 2026
Property ID: 152571820
Translate to English
Brinsmead Family Home with Pool & Mountain Views
14 Curlewis Close, Brinsmead, Qld 4870
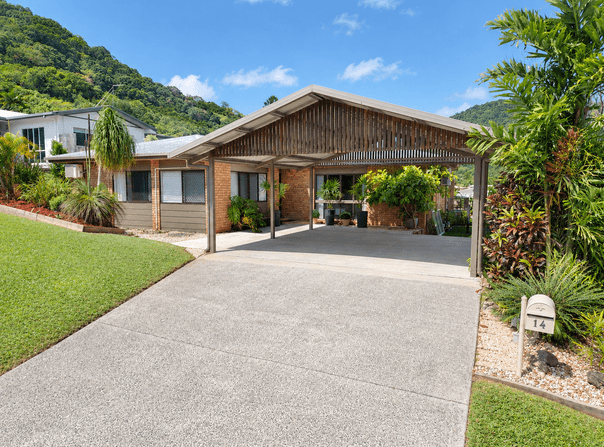
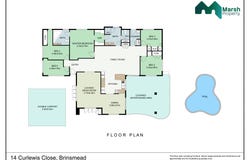
Set in a quiet, elevated cul-de-sac, this five-bedroom home offers a well-considered layout for family living, with two separate living areas, a private 800m² block and a fantastic poolside entertaining area.

The central kitchen connects seamlessly with the dining, living and entertaining spaces, creating a practical hub for everyday family life, while the two living zones provide plenty of room for everyone to spread out.

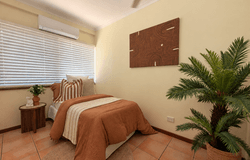
The generous master bedroom features a walk-in robe and ensuite with a large corner bath, while four additional bedrooms provide plenty of space for family or guests. The versatile fifth bedroom could easily be used as a home office, while the internal laundry and generous linen storage add to the home's functionality.

Outside, the property takes full advantage of its elevated position, with a generous covered entertaining area capturing views across to Mount Whitfield and overlooking the inground pool, complete with waterfall feature. Adjacent to the pool is a grassed courtyard framed by mature plants and hedges, while a garden shed and raised herb garden are neatly tucked into the surrounding greenery.

Property Features:
•	800m² block in an elevated cul-de-sac
•	Five bedrooms, including versatile fifth bedroom/home office
•	Spacious master bedroom with ensuite and WIR
•	Two separate living areas
•	Central kitchen with gas cooking
•	4.2kW grid-connected solar system
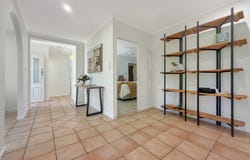
•	Fully tiled, and air-conditioned throughout
•	Covered outdoor entertaining area
•	Sparkling in-ground pool
•	Freshwater State School catchment
•	Double carport

Located in the popular, family-friendly suburb of Brinsmead and within the sought-after Freshwater State School catchment, this home offers easy access to schools, shops, local parks, Cairns city and surrounding amenities.

The very best of family living awaits. Contact Bridget Colleton on 0475 787 536 to arrange your inspection and experience all this home has to offer.

.
.
.

Disclaimer: Prospective purchasers are encouraged to make their own enquiries and verify details, including measurements, areas, boundaries, inclusions, features and services. Photographs, floor plans and other marketing material are for illustrative purposes only. All information provided is believed to be accurate and true to the best of the Agency’s knowledge at the time of publication.
Property Details
Basic Info
Basic Info
Property Type
House
Listing Status
On Market
Parking Spaces
2
Land Size
800.00 m2
Building Size
174.00 m2
Rooms
5 bedroom(s), 2 bathroom(s)
Address
14 Curlewis Close, Brinsmead, Qld 4870
Floorplans and tours
Floorplan

Bridget Colleton
Contact Agent
Email enquiry to Marsh Property
Bridget Colleton
39 Stratford Parade (Cnr Tully St), Stratford, Qld 4870
What's your enquiry about?
By clicking "Submit", you accept our Privacy Policy and acknowledge that as the agent for this property is located overseas, your information may not be handled in accordance with the privacy laws applicable to this website.
Property ID: 152571820
Original Property ID: 152571820* THIS SERVICE MAY CONTAIN TRANSLATIONS POWERED BY GOOGLE. GOOGLE DISCLAIMS ALL WARRANTIES RELATED TO THE TRANSLATIONS, EXPRESS OR IMPLIED, INCLUDING ANY WARRANTIES OF ACCURACY, RELIABILITY, AND ANY IMPLIED WARRANTIES OF MERCHANTABILITY, FITNESS FOR A PARTICULAR PURPOSE AND NONINFRINGEMENT.
Similar Properties
These similar properties are shown based on the property type and distance to this listing.