


14 Dovedale Crescent, Ashgrove, Qld 4060
 4
 3
 2
|House
Auction
Auction
Published on: 09 Oct 2026
Last updated on: 21 Oct 2026
Property ID: 152561180
Translate to English
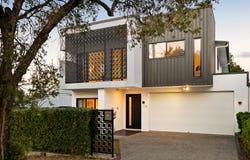
Architectural Elegance, Designed for Family Living
14 Dovedale Crescent, Ashgrove, Qld 4060
Auction Location: On-Site

Showcasing timeless style and sophisticated design across every detail, this exceptional family home delivers an impressive balance of luxury, comfort and considered everyday living.

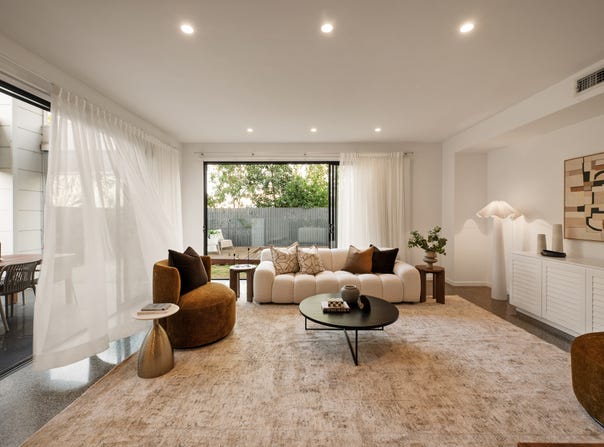
Architecturally designed with families in mind, the home offers an array of thoughtfully planned living spaces, allowing for both relaxed private living and effortless connection. Generous proportions feature throughout, while the seamless integration between indoors and out creates an exceptional environment for entertaining and year-round enjoyment.

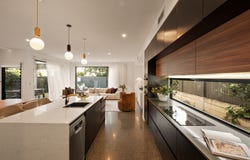
At the heart of the home, an expansive open-plan living, dining and kitchen area extends effortlessly to the outdoor entertaining space, sparkling in-ground pool and established gardens. A warm, earthy palette is complemented by polished concrete flooring, timber accents and an abundance of natural light, creating an atmosphere that feels both refined and inviting.

Designed to impress and perform, the gourmet kitchen combines stone and timber finishes with quality appliances, a galley-style layout and well-appointed butler's pantry, making it equally suited to entertaining and everyday family life.

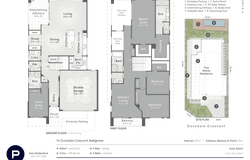
Also positioned on the ground floor is a private guest bedroom with ensuite, an open study framed by a striking double-height void, powder room and functional laundry with outdoor access. Secure accommodation for two vehicles is provided via the double lock-up garage, with internal and backyard access.

Upstairs is dedicated to peace and privacy, featuring spacious family accommodation and a luxurious master retreat. Generous in scale, the master suite incorporates a large walk-in robe and elegant ensuite complete with floor-to-ceiling tiles, dual vanities and double rain showers.

The additional bedrooms are generously sized with built-in robes and plush carpeting, serviced by a stylish central bathroom. A separate rumpus area provides another versatile living space and opens onto a private front balcony. Blackout curtains and tinted windows have been thoughtfully incorporated to enhance privacy, comfort and temperature control throughout the home, while solar adds further everyday efficiency.

Positioned within a quiet and highly sought-after pocket of Ashgrove, the home enjoys close proximity to Dorrington Park, Frank Waters Park and Banks Street Reserve, as well as local cafés, restaurants and public transport. Brisbane's CBD is within easy reach, while families are exceptionally well placed for access to leading schools, including Oakleigh State School, Marist College and Brisbane's prestigious grammar schools.

Offering an exceptional combination of architectural quality, established gardens, generous family proportions and resort-inspired outdoor living, this is a home designed not only to impress, but to be enjoyed for years to come.

Disclaimer
This property is being sold by auction or without a price and therefore a price guide can not be provided. The website may have filtered the property into a price bracket for website functionality purposes.
Property Details
Basic Info
Indoor Feature
Outdoor Feature
Basic Info
Property Type
House
Listing Status
On Market
Parking Spaces
2
Land Size
405.00 m2
Building Size
313.00 m2
Solar Panels
Rooms
4 bedroom(s), 3 bathroom(s)
Address
14 Dovedale Crescent, Ashgrove, Qld 4060
Floorplans and tours
Floorplan
Video

Alex Rutherford
Contact Agent
Email enquiry to Place - New Farm
Alex Rutherford
10 James Street, Fortitude Valley, Qld 4006
What's your enquiry about?
By clicking "Submit", you accept our Privacy Policy and acknowledge that as the agent for this property is located overseas, your information may not be handled in accordance with the privacy laws applicable to this website.
Property ID: 152561180
Original Property ID: 152561180* THIS SERVICE MAY CONTAIN TRANSLATIONS POWERED BY GOOGLE. GOOGLE DISCLAIMS ALL WARRANTIES RELATED TO THE TRANSLATIONS, EXPRESS OR IMPLIED, INCLUDING ANY WARRANTIES OF ACCURACY, RELIABILITY, AND ANY IMPLIED WARRANTIES OF MERCHANTABILITY, FITNESS FOR A PARTICULAR PURPOSE AND NONINFRINGEMENT.
Similar Properties
These similar properties are shown based on the property type and distance to this listing.