


14 Rothwald Place, Hillarys, WA 6025
 4
 3
 2
|House
UNDER OFFER
UNDER OFFER
Published on: 01 Oct 2026
Last updated on: 15 Oct 2026
Property ID: 152488696
Translate to English
Ocean Views, Exceptional Space & Effortless Hillarys Living
14 Rothwald Place, Hillarys, WA 6025
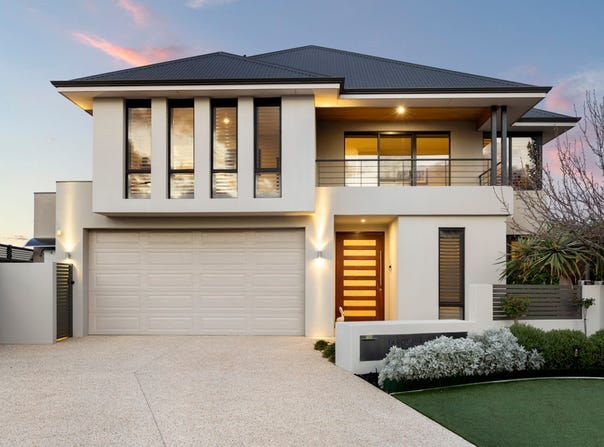
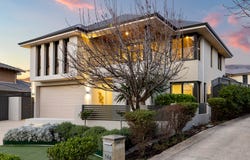
Tucked into a quiet cul-de-sac and capturing beautiful ocean views from its upper level, 14 Rothwald Place delivers an impressive combination of space, quality and low-maintenance living in a sought after Hillarys setting.

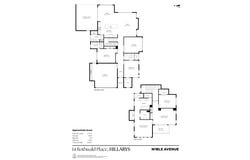
Built in 2012 and offered for sale by its original owners, this substantial four bedroom, three bathroom residence has been thoughtfully designed across two levels, with approximately 277sqm of internal living. Warm Blackbutt timber flooring, high ceilings and an abundance of natural light create an inviting feel throughout, while ducted reverse-cycle air conditioning and tinted windows ensure year round comfort.

At the heart of the ground floor is an expansive open-plan kitchen, dining and living area. The beautifully appointed kitchen features quality stone benchtops, extensive cabinetry and storage, a 900mm gas cooktop and electric oven, with generous preparation space making it equally suited to everyday family life and entertaining. A separate theatre room with solid double doors provides another private living zone.

The versatile accommodation is a real standout. Three of the four bedrooms enjoy their own ensuite bathroom, while two feature walk-in robes. The luxurious upstairs master suite creates a private retreat, complete with a spacious walk-in robe and large ensuite. Also upstairs is a generous second living area opening onto the balcony, where ocean views provide a beautiful backdrop and a wonderful place to enjoy the coastal sunsets.

Outside, the home has been designed to make entertaining easy. The cedar lined alfresco flows directly from the main living and dining areas and features pull down blinds and outdoor misters for comfortable entertaining throughout the seasons. Established yet wonderfully low maintenance gardens surround the home, with full mains reticulation helping keep upkeep to a minimum.

Adding further practicality are 24 solar panels providing a 6.6kW system, two solar batteries, a security system, built in safe and an oversized double garage with extensive built in storage.

Repainted in 2022 and beautifully maintained by its original owners, this is a home that offers the space of a substantial family residence without demanding endless weekends of maintenance. With ocean views, multiple living areas and an easy lock and leave lifestyle, it is exceptionally well suited to families, professionals or those wanting more room while remaining close to the coast.

Property features include:
- Four bedrooms and three bathrooms
- Approximately 277sqm of internal living
- Three bedrooms with ensuite access
- Two bedrooms with walk-in robes
- Upstairs master retreat with large ensuite and walk in robe
- Upstairs living area and balcony with ocean views
- Spacious open plan kitchen, dining and living
- Separate theatre room with solid double doors
- Quality stone benchtops
- 900mm gas cooktop and electric oven
- Blackbutt timber flooring
- High ceilings
- Ducted reverse cycle air conditioning
- Tinted windows throughout
- White Hampton style shutters
- Cedar lined alfresco with pull down blinds and outdoor misters
- Low maintenance front and rear gardens
- Fully reticulated from mains
- 24 solar panels with 6.6kW solar system
- Two solar batteries
- Security system and built in safe
- Double garage with extensive built in storage
- Repainted in 2022
- Built in 2012
- Quiet cul-de-sac position
- Lock and leave appeal
- Offered for sale by the original owners

Disclaimer:
This information is provided for general information and marketing purposes only and is based on information provided by the Seller and may be subject to change. No warranty or representation is made as to its accuracy and interested parties should place no reliance on it and should make their own independent enquiries.
Property Details
Basic Info
Basic Info
Property Type
House
Listing Status
Under Contract
Parking Spaces
2
Land Size
444.00 m2
Rooms
4 bedroom(s), 3 bathroom(s)
Address
14 Rothwald Place, Hillarys, WA 6025
Floorplans and tours
Floorplan

LINDA NOBLE

BRETT MOORE
Contact Agent
Email enquiry to Noble Avenue - HILLARYS
LINDA NOBLE
BRETT MOORE
2/46 Angove Drive, Hillarys, WA 6025
What's your enquiry about?
By clicking "Submit", you accept our Privacy Policy and acknowledge that as the agent for this property is located overseas, your information may not be handled in accordance with the privacy laws applicable to this website.
Property ID: 152488696
Original Property ID: 152488696* THIS SERVICE MAY CONTAIN TRANSLATIONS POWERED BY GOOGLE. GOOGLE DISCLAIMS ALL WARRANTIES RELATED TO THE TRANSLATIONS, EXPRESS OR IMPLIED, INCLUDING ANY WARRANTIES OF ACCURACY, RELIABILITY, AND ANY IMPLIED WARRANTIES OF MERCHANTABILITY, FITNESS FOR A PARTICULAR PURPOSE AND NONINFRINGEMENT.
Similar Properties
These similar properties are shown based on the property type and distance to this listing.