


14 Veronica Avenue, Daisy Hill, Qld 4127
LATEST
 3
3 1
1 2
2|Rural
4th Bed & Granny Flat Potential*
4th Bed & Granny Flat Potential*
Published on: 04 Oct 2026
Last updated on: 09 Oct 2026

Property ID: 152488596
Translate to English
Daisy Hill Opportunity: Refreshed Brick Home on 642m2 Big Backyard | 4th Bed & Granny Flat Potential*
14 Veronica Avenue, Daisy Hill, Qld 4127
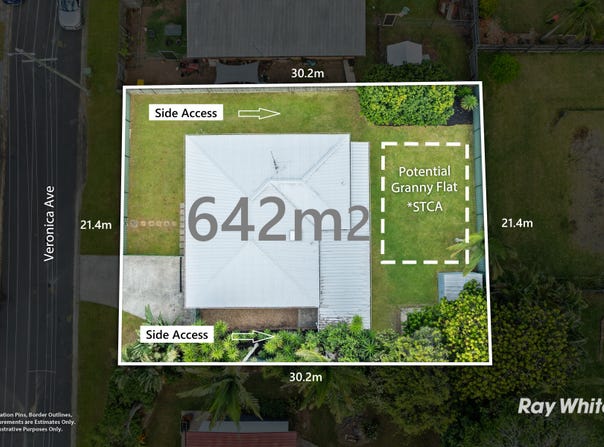
Set in one of Daisy Hill's in-demand 'flower streets', this refreshed low-set home delivers 3 bedrooms, 1 bathroom, a single lock-up garage, driveway parking and a flat 642m2 block. With double side access and plenty of backyard space, there's scope to explore a granny flat addition (*Subject to Council Approval). The built-in garage and reconfigurable laundry may also allow for a 4th bedroom and ensuite (subject to private certification). Close to Daisy Hill Shopping Village, John Paul College and St Edward's, it also has M1 access to Brisbane and the Gold Coast.

A Great Fit For:

•	First-home buyers wanting an affordable entry into Daisy Hill
•	Young families seeking a flat block and backyard
•	Investors looking for a versatile property with scope
•	Buyers chasing granny flat potential (*STCA)
•	Renovators wanting to add value over time
•	Extended families needing future 4-bed, 2-bath potential

Property Highlights:

•	Refreshed low-set home on 642m2 flat block
•	3 bedrooms with built-ins and fans (one also with AC)
•	Open-plan living & dining with air conditioning
•	Modern kitchen with all the functional must-haves
•	Large undercover outdoor entertaining area
•	Double side access with plenty of backyard space
•	Single lock-up garage plus driveway parking
•	Granny flat potential (*STCA)
•	Scope for 4th bedroom & ensuite (subject to certification)

Interiors: Refreshed Spaces With Scope for Dual Living*

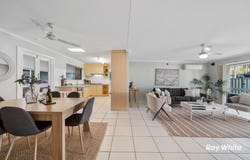
Step inside and the relaxed feel is immediate, with a neutral palette ready for your own additions. Currently styled with modern coastal touches, the home pairs easy living with practical finishes, including large-format tiles and hybrid flooring that creates a sense of openness while staying cool and simple to maintain.

The light-filled open-plan living zone is air conditioned with a ceiling fan, flowing naturally into the dining area and adjacent refreshed kitchen. The kitchen has plenty of functionality with an electric oven, 4-burner gas cooktop, generous bench space, breakfast bar, modern cabinetry and room for a double-door fridge. Garden outlooks add a pleasant connection to the outdoors.

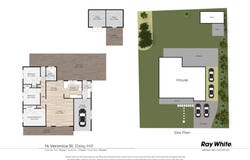
The bedroom wing features 3 well-sized rooms, some with window outlooks. The main bedroom has air conditioning, built-ins and space for a study nook, while bedrooms 2 and 3 each offer built-ins and ceiling fans. A central bathroom includes a generous shower/corner soaking bath.

The separate laundry offers scope for future reconfiguration as an ensuite, while the lock-up garage presents an opportunity to explore as a potential 4th bedroom with the closing of a door (subject to private certification). A separate toilet completes the interiors.

Exteriors: Entertaining, Dual Side Access & Granny Flat Potential*

Set behind Colorbond fencing with a fully enclosed front yard, the painted brick exterior gives the home a neat street presence while offering the practical benefits of brick construction. The generous front lawn provides plenty of space for kids, pets or simply enjoying the open feel.

A single lock-up could be converted as another living space as the driveway has parking for up to 4 cars or space for a boat, trailer or caravan. Existing side access on the right leads through to the backyard, while the left-hand boundary offers scope to create additional vehicle access.

Out back, there are 2 garden sheds, and the large undercover patio is made for outdoor living, with space for lounges and a dining setting overlooking landscaped gardens and raised garden beds. Beyond, the expansive lawn opens up plenty of possibilities, from a pool to exploring a granny flat addition (*STCA).

Prime Location - What's Nearby

•	Schools: Daisy Hill State School, St Edward's Catholic Primary & John Paul College
•	Childcare: Goodstart Early Learning, Daisy Hill Early Learning & Rosie's Early Learning
•	Shops: Daisy Hill Shopping Centre, Allamanda Drive shops & Hyperdome
•	Amenities: Medical, dining, everyday services & Logan Hospital nearby
•	City & coast access: Easy M1 access to Brisbane CBD & Gold Coast
•	Public transport: Local bus routes connect to Springwood & Hyperdome
•	Recreation: Daisy Hill Conservation Park, Koala Centre, trails & parks

Why You'll Love It

A refreshed home with room to grow, entertain and add value. Enjoy a flat 642m² block, double side access, backyard space and exciting granny flat and or 4th bedroom/ensuite potential (*STCA).

Make the next scheduled inspection - properties like this don't last long!

Disclaimer: All information contained herewith, including but not limited to the general property description, price and the address, is provided to Ray White Springwood & Shailer Park by third parties. We have obtained this information from sources we believe to be reliable; however, we cannot guarantee its accuracy. The information contained herewith should not be relied upon and you should make your own enquiries and seek advice in respect of this property or any property on this website.
Property Details
Basic Info
Indoor Feature
Outdoor Feature
Basic Info
Property Type
Rural
Listing Status
On Market
Parking Spaces
2
Land Size
642.00 m2
Rooms
3 bedroom(s), 1 bathroom(s)
Address
14 Veronica Avenue, Daisy Hill, Qld 4127
Floorplans and tours
Floorplan
Video

Johnson Teo

Joel Butler
Contact Agent
Email enquiry to Ray White - Springwood & Shailer Park
Johnson Teo
Joel Butler
24/34 Fitzgerald Ave, Springwood, Qld 4127
What's your enquiry about?
By clicking "Submit", you accept our Privacy Policy and acknowledge that as the agent for this property is located overseas, your information may not be handled in accordance with the privacy laws applicable to this website.
Property ID: 152488596
Original Property ID: 152488596* THIS SERVICE MAY CONTAIN TRANSLATIONS POWERED BY GOOGLE. GOOGLE DISCLAIMS ALL WARRANTIES RELATED TO THE TRANSLATIONS, EXPRESS OR IMPLIED, INCLUDING ANY WARRANTIES OF ACCURACY, RELIABILITY, AND ANY IMPLIED WARRANTIES OF MERCHANTABILITY, FITNESS FOR A PARTICULAR PURPOSE AND NONINFRINGEMENT.
Similar Properties
These similar properties are shown based on the property type and distance to this listing.