


145 Branscombe Road, Claremont, Tas 7011
 5
 3
 5
|House
Expressions of Interest
Expressions of Interest
Published on: 22 Aug 2026
Last updated on: 21 Oct 2026
Property ID: 152119168
Translate to English
Spacious family living, spectacular views and room for everyone
145 Branscombe Road, Claremont, Tas 7011
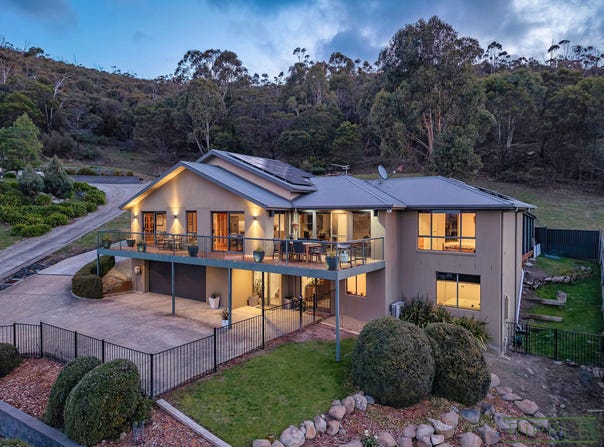
Set on more than 2,000sqm of land and enjoying beautiful views across the River Derwent towards Mount Direction, this substantial Claremont home offers exceptional space, versatility and family appeal.

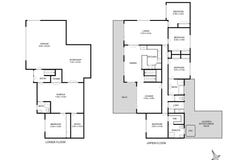
Spread across two levels, the property provides five bedrooms, three bathrooms and multiple living areas, creating plenty of flexibility for families of all sizes.

The upper level includes four generous bedrooms, with three featuring built-in robes. The master suite is particularly impressive, complete with a walk-in robe and ensuite featuring floor-to-ceiling tiles, heated floors and a beautiful timber vanity.

The main bathroom is equally well appointed, with floor-to-ceiling tiles, heated floors, a full-sized bath and timber vanity, complemented by a separate toilet.

At the heart of the home, the kitchen offers quality appliances, stone benchtops and excellent storage, with easy connection to the dining area. The large main living room features high ceilings and a built-in home theatre system with projector and screen, creating a fantastic space for family movie nights.

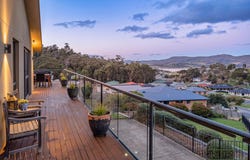
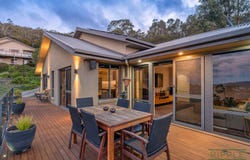
A separate formal lounge provides direct access to the front deck, where you can enjoy summer afternoons, family barbecues and the wonderful outlook towards the River Derwent and Mount Direction.

The rear yard is a real highlight, offering a private and low-maintenance setting with an undercover spa area. It provides an ideal space for entertaining, relaxing or enjoying time with family and friends.

Downstairs adds another level of versatility, with an oversized double garage providing plenty of room for vehicles, a workshop or additional storage. There is also a generous third living area currently used as a rumpus room, fifth bedroom and study, along with a third bathroom.

With substantial accommodation, multiple living options, excellent entertaining spaces and a beautiful outlook, this is a home that offers far more than meets the eye.

A fantastic opportunity to secure a spacious family property on a generous parcel of land, with the flexibility to adapt to your family's needs for years to come.

We have obtained all information in this document from sources we believe to be reliable; however, we cannot guarantee its accuracy. Prospective purchasers are advised to carry out their own investigations.
Property Details
Basic Info
Indoor Feature
Outdoor Feature
Basic Info
Property Type
House
Listing Status
On Market
Parking Spaces
5
Land Size
2,425.00 m2
Building Size
360.00 m2
Solar Panels
Rooms
5 bedroom(s), 3 bathroom(s)
Address
145 Branscombe Road, Claremont, Tas 7011
Floorplans and tours
Floorplan

Warwick Page
Contact Agent
Email enquiry to Ripple Realty - HOBART
Warwick Page
Level 6, 111 Macquarie Street, Hobart, Tas 7000
What's your enquiry about?
By clicking "Submit", you accept our Privacy Policy and acknowledge that as the agent for this property is located overseas, your information may not be handled in accordance with the privacy laws applicable to this website.
Property ID: 152119168
Original Property ID: 152119168* THIS SERVICE MAY CONTAIN TRANSLATIONS POWERED BY GOOGLE. GOOGLE DISCLAIMS ALL WARRANTIES RELATED TO THE TRANSLATIONS, EXPRESS OR IMPLIED, INCLUDING ANY WARRANTIES OF ACCURACY, RELIABILITY, AND ANY IMPLIED WARRANTIES OF MERCHANTABILITY, FITNESS FOR A PARTICULAR PURPOSE AND NONINFRINGEMENT.
Similar Properties
These similar properties are shown based on the property type and distance to this listing.