


145 Mount Carmel Drive, Box Hill, NSW 2765
LATEST
 5
5 3
3 2
2|House
Contact Agent
Published on: 09 Oct 2026
Last updated on: 09 Oct 2026
Property ID: 152553376
Translate to English
Sophisticated Family Living with Impressive Space & Entertaining
145 Mount Carmel Drive, Box Hill, NSW 2765
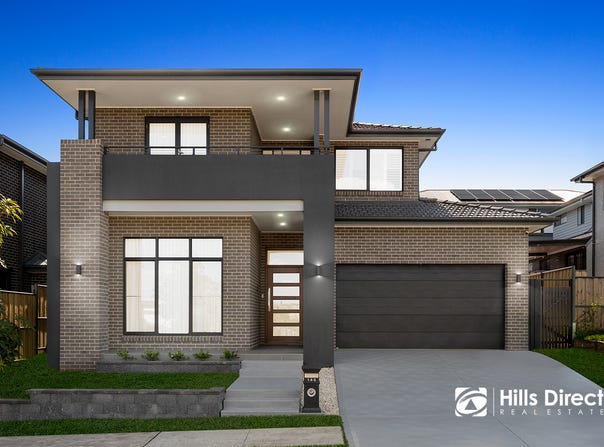
Eddie Quispe proudly presents this impressive family residence, delivering an exceptional combination of generous proportions, sophisticated interiors and thoughtfully designed living spaces across two expansive levels. Showcasing a desirable east-facing façade, multiple living zones, five well-appointed bedrooms, beautifully finished bathrooms, a statement kitchen and seamless indoor-outdoor entertaining, the home has been designed to provide outstanding comfort and versatility for modern family living. Complete with soaring 3.6-metre ceilings to the formal lounge, a dedicated home theatre, upstairs rumpus and an expansive outdoor alfresco, this beautifully appointed residence offers an enviable lifestyle with space for the entire family!

- Upon entry, the carpeted formal lounge creates an impressive first introduction to the home, enhanced by soaring 3.6-metre ceilings that provide an exceptional sense of space and grandeur
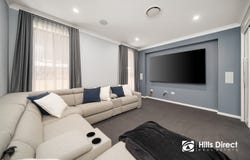
- Continuing through the home, a dedicated carpeted theatre room provides the perfect setting for movie nights and relaxed family entertainment, complete with speakers and a TV
- At the heart of the home is the beautifully appointed kitchen, showcasing sleek stone benchtops and a striking island bench with impressive 60mm stone benchtops, creating the perfect breakfast bar for casual dining and everyday family living. Complete with a mirrored glass splashback, undermount sink and a premium suite of Smeg appliances including a 900mm gas cooktop, in-wall oven, integrated dishwasher, integrated microwave and warming drawer, the kitchen is further complemented by a spacious walk-in pantry offering plentiful storage, with stylish strip lighting adding a refined finishing touch to both spaces
- Flowing seamlessly from the kitchen, the expansive open-plan living and dining area creates an inviting central gathering space, enhanced by a gas fireplace and dual sliding doors providing effortless access to the outdoor alfresco
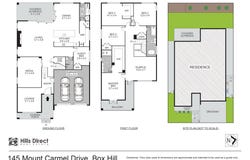
- Offering exceptional flexibility for families and guests, the ground floor features a well-proportioned bedroom complete with a built-in wardrobe, conveniently positioned alongside a beautifully appointed bathroom featuring floor-to-ceiling tiling, a vanity with 20mm stone benchtop, shower with feature niche, toilet and stylish strip lighting
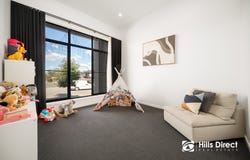
- As you make your way upstairs, you are welcomed by a light-filled rumpus room with direct balcony access, creating an inviting additional living zone ideal for relaxed family time, a children's retreat or a quiet space to unwind away from the main living areas
- The master suite provides a private retreat, complete with balcony access and a fully fitted walk-in wardrobe, complemented by a beautifully appointed ensuite featuring a double floating vanity with 20mm stone benchtop, shower with feature niche, both standard and rainfall shower heads, and toilet
- Three additional bedrooms are positioned upstairs, with two featuring built-in wardrobes and the remaining bedroom enjoying its own walk-in wardrobe, providing excellent accommodation and storage for the entire family
- Servicing the upper level, the main family bathroom is thoughtfully appointed with a vanity featuring a 20mm stone benchtop, shower with feature niche, freestanding bathtub and toilet
- Completing the home is the impressive covered outdoor alfresco area, beautifully finished with painted flooring and overlooking the expansive, easy-care lawns. Offering a seamless extension of the home's living spaces, this inviting outdoor setting provides the perfect place for year-round entertaining, relaxed family gatherings or simply unwinding while enjoying the surrounding greenery and generous backyard
- Additional features include LED downlights, curtains throughout, Bosch security alarm system, under-stairs storage cupboard, ducted air conditioning, double linen storage cupboard, a combination of carpet, tiled and floorboard flooring throughout, concealed laundry with built-in cabinetry and direct rear yard access, 9.9kW solar panel system, covered outdoor alfresco overlooking the easy-care lawns and gardens, and a double automatic garage with epoxy flooring and convenient internal access

Location Highlights:
- Approx. 2.5km walk to Equinox Drive Reserve
- Approx. 2.6km walk to Brindle Parkway Reserve
- Approx. 400m walk to Box Hill Public School
- Approx. 3.9km to Santa Sophia Catholic College
- Approx. 6.9km to Rouse Hill Public School
- Approx. 8.7km to Rouse Hill High School
- Approx. 3.3km walk to Box Hill City Centre
- Approx. 3.9km to Gables Town Centre
- Approx. 7.9km to Rouse Hill Town Centre
- Approx. 8.4km to Rouse Hill Metro Station
- Approx. 8.5km to Tallawong Metro Station
- Approx. 6.2km to Riverstone Train Station
- Approx. 350m walk to the nearest bus stop

*****

Disclaimer:
The above information has been gathered from sources that we believe are reliable. However, we cannot guarantee the accuracy of this information and nor do we accept responsibility for its accuracy. Any interested parties should rely on their own enquiries and judgment to determine the accuracy of this information. For inclusions refer to Contract.
Property Details
Basic Info
Indoor Feature
Outdoor Feature
Basic Info
Property Type
House
Listing Status
On Market
Parking Spaces
2
Land Size
409.00 m2
Rooms
5 bedroom(s), 3 bathroom(s)
Address
145 Mount Carmel Drive, Box Hill, NSW 2765
Floorplans and tours
Floorplan

Eddie Quispe

Prabh Singh
Shop T21, The Ponds Shopping Centre, Cnr The Ponds Boulevard and Riverbank Drive, The Ponds, NSW 2769
Get in touch
Contact Agent
Email enquiry to First National Hills Direct - The Ponds
Eddie Quispe
Prabh Singh
Shop T21, The Ponds Shopping Centre, Cnr The Ponds Boulevard and Riverbank Drive, The Ponds, NSW 2769
What's your enquiry about?
By clicking "Submit", you accept our Privacy Policy and acknowledge that as the agent for this property is located overseas, your information may not be handled in accordance with the privacy laws applicable to this website.
Property ID: 152553376
Original Property ID: 152553376* THIS SERVICE MAY CONTAIN TRANSLATIONS POWERED BY GOOGLE. GOOGLE DISCLAIMS ALL WARRANTIES RELATED TO THE TRANSLATIONS, EXPRESS OR IMPLIED, INCLUDING ANY WARRANTIES OF ACCURACY, RELIABILITY, AND ANY IMPLIED WARRANTIES OF MERCHANTABILITY, FITNESS FOR A PARTICULAR PURPOSE AND NONINFRINGEMENT.
Similar Properties
These similar properties are shown based on the property type and distance to this listing.