


147 Dalyellup Boulevard, Dalyellup, WA 6230
LATEST
 4
 2
 4
|House
GUIDING FROM $1,000,000's
GUIDING FROM $1,000,000's
Published on: 21 Oct 2026
Last updated on: 21 Oct 2026
Property ID: 152619356
Translate to English
GUIDING FROM $1,000,000's
147 Dalyellup Boulevard, Dalyellup, WA 6230
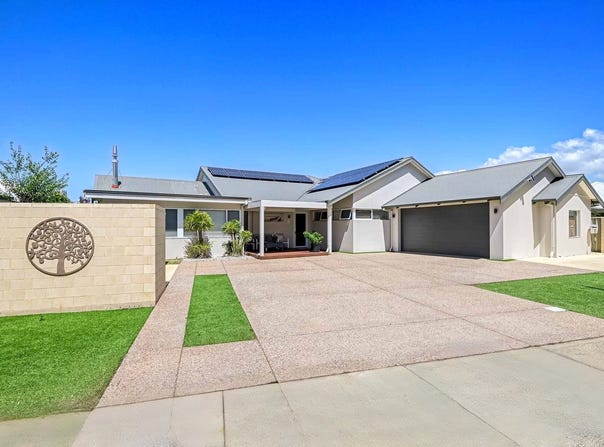
The stylish design of this stunning Country Builders ex-display in sought-after Dalyellup offers quality, size, and a lifestyle you will enjoy, and is sure to impress.

Country Builders are known for attention to detail, and it can be seen in this stunning home.

The low-maintenance, serviceable front parking is a real treat, with a double garage and room for your boat or caravan.

Walking in, you're greeted by the sheltered mod wood decked portico, which then leads into the generous open-plan living area, where you are greeted by the solid timber marri flooring that flow throughout and are just stunning.

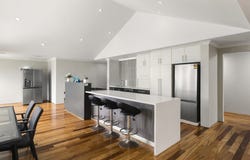
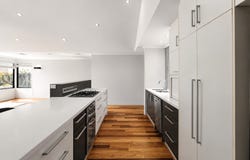
The kitchen offers stone waterfall bench tops, where stacks of drawers fill the under-bench areas, integrated appliances complete the picture with matching twin sinks and a dishwasher, the kitchen is a real treat.

The kitchen has an amazing outlook over the open-plan living area with its pitched ceilings commanding natural light to fill the room, and through to the fully enclosed alfresco, where the ceiling pitch continues; you can entertain year-round in complete comfort, thanks to the wood fire and air conditioning. Offering easy access to immaculate gardens at the rear.

The theatre room is perfect for movie nights, tucked quietly away, through frosted glass doors.

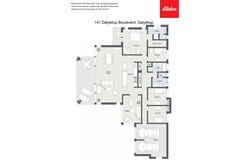
The private master suite lies at the rear of the home and is a true retreat with a spacious walk-in robe, a large ensuite with a long vanity stretching out to include double vanities, separate shower and w/c.

The children's bedrooms are spacious with double robes to 2, and easy access to the luxurious master bathroom with a deep oval bath and separate shower.

This home is just a pure joy to offer for sale, and I don't see it lasting long… So close to everything that Dalyellup has to offer, choice of schools, shops, the most amazing parks, and the beach just past the stunning lakes!

Contact Exclusive Agent and Auctioneer, Roslyn Ierace today, as this is now one to miss!

•	2008 built Country Builders home
•	4 bedroom, 2 bathroom home plus study nook
•	713 m²* block
•	218 m²* of living
•	Massive walk-in robe and ensuite to master bedroom
•	Stone waterfall benchtops to kitchen
•	Plumbed fridge recess
•	Dishwasher
•	Solid Marri flooring
•	Pitched ceiling to open plan living
•	Enclosed 6x12 m* alfresco with gabled ceiling, ceiling fan, wood heater
•	Separate theatre room
•	Ducted reverse cycle air-conditioning
•	6.6 kw solar panels
•	Front patio with decking
•	Storage shed
•	Powered storage room
•	Double lock-up garage
•	Parking for caravan or boat

Shire rates $3,128.82*
Water rates $1,125.33*

This property is for sale by Openn Negotiation (Online auction with flexible conditions)
The auction has commenced, and the property could sell as early as tomorrow.
Contact Exclusive Agent Roslyn Ierace immediately to become qualified or you could miss out!
(The sellers reserve the right to sell prior) Register to watch the auction at openn.com.au

Buyers Note: All measurements/dollar amounts are approximate only and generally marked with an * (Asterix) for reference. Boundaries marked on images are a guideline and are for visual purposes only. Buyers should complete their own due diligence, including a visual inspection before entering into an offer and should not rely on the photos or text in this advertising in making a purchasing decision.
Property Details
Basic Info
Indoor Feature
Outdoor Feature
Basic Info
Property Type
House
Listing Status
On Market
Parking Spaces
4
Land Size
713.00 m2
Building Size
218.00 m2
Solar Panels
Rooms
4 bedroom(s), 2 bathroom(s)
Address
147 Dalyellup Boulevard, Dalyellup, WA 6230
Floorplans and tours
Floorplan

Roslyn Ierace
Contact Agent
Email enquiry to Elders Real Estate South West - Bunbury
Roslyn Ierace
11 Stirling Street, Bunbury, WA 6230
What's your enquiry about?
By clicking "Submit", you accept our Privacy Policy and acknowledge that as the agent for this property is located overseas, your information may not be handled in accordance with the privacy laws applicable to this website.
Property ID: 152619356
Original Property ID: 152619356* THIS SERVICE MAY CONTAIN TRANSLATIONS POWERED BY GOOGLE. GOOGLE DISCLAIMS ALL WARRANTIES RELATED TO THE TRANSLATIONS, EXPRESS OR IMPLIED, INCLUDING ANY WARRANTIES OF ACCURACY, RELIABILITY, AND ANY IMPLIED WARRANTIES OF MERCHANTABILITY, FITNESS FOR A PARTICULAR PURPOSE AND NONINFRINGEMENT.
Similar Properties
These similar properties are shown based on the property type and distance to this listing.