


14A Burlington Street, Walkerville, SA 5081
LATEST
 4
 2
 2
|House
Contact Agent
Published on: 14 Oct 2026
Last updated on: 20 Oct 2026
Property ID: 152623904
Translate to English
CUSTOM BUILT LUXURY WITH EFFORTLESS WALKERVIILLE PRESTIGE SET ON 686SQM APPROX.
14A Burlington Street, Walkerville, SA 5081
BEST OFFERS BY WEDNESDAY 4 NOVEMBER AT 11AM (UNLESS SOLD PRIOR).

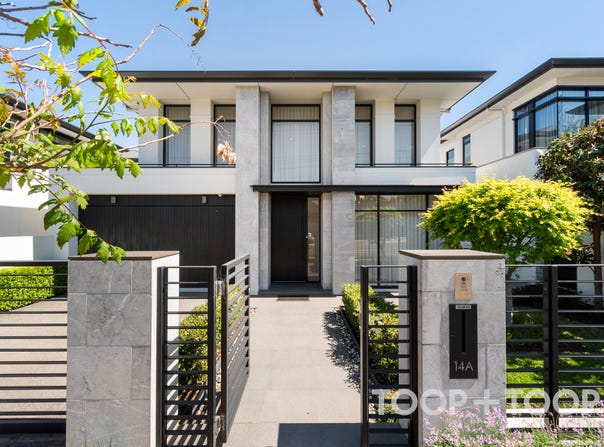
The epitome of timeless luxury and seamless functionality, this spacious residential showpiece by master builder Samuel James Homes is a triumph of graphic contemporary style perfectly positioned in one of Adelaide's most prestigious city fringe enclaves.

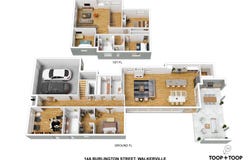
With four bedrooms, three living areas, a wine room, outdoor dining and a stunning pool, this sensational offering will appeal to the discerning buyer seeking a wow-factor property with maximum comfort and minimal effort.

The impressive linear façade intersected by soaring stone columns opens to a breathtaking entrance foyer with a 6m high void punctuated by a dramatic Christopher Boots light. Chevron oak floors stretch into an elegant formal lounge and down a wide central gallery towards informal living.

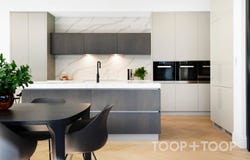
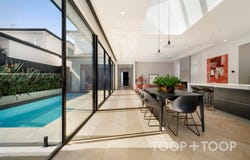
Spectacular open plan living is flooded in light and centres round the stone island bench and kitchen with integrated Miele appliances and walk-in pantry. Warmed by a gas fire, dining and living wraps around and opens out to the spectacular pool with LED lighting, fully automated sanitising system and magnesium filtration.

Sliders seamlessly connect the indoors to undercover dining and outdoor kitchen with built-in BBQ, and the low maintenance rear garden and lawn.

A dedicated lockable wine room lined with racks and up-lit shelves is perfect for displaying your collection.

Family accommodation is generous, luxurious and functional. The opulent master sanctuary enjoys tranquil views over the pool and garden and boasts a walk-in dressing room and luxurious ensuite with underfloor heating.

Oak clad stairs ascend to a glass balcony and third living retreat bathed in light perfect for the kids, or a quiet getaway. Three generous bedrooms all with built-in robes share another deluxe bathroom, with separate WC and tub.

Surrounded by some of Adelaide's most impressive homes, the property is situated on one of Walkerville's most elegant streets in close proximity to the city centre, prestigious private schools and shopping.

ADDITIONAL FEATURES
•	Magnesium pool heated by Heat Pump – Evo Advanced DHP-R
•	Remote entry double garage with adjacent storeroom & direct entry
•	Alarm, intercom system
•	Integrated Miele appliances
•	Large laundry
•	Powder room
•	Bespoke fixtures and fittings
•	Ducted RC air conditioning
•	Comfort Plus glazing to selected windows
•	Wireless sound system to rear living and master bedroom
•	Recessed automated blinds
•	Ducted vacuum system
•	BBQ and rangehood
•	Automatic irrigation


LOCATION: Highly sought after affluent enclave close to city centre

EDUCATION: Zoned to Walkerville Primary, Adelaide Botanic and Adelaide High School. Walk to St Andrew's School and Wilderness. Close to St Peters College and Prince Alfred College

LIFESTYLE: Walkerville Terrace shops and cafes, The Avenues, Linear Park, Walkerville Oval and numerous recreational grounds nearby
Property Details
Basic Info
Indoor Feature
Outdoor Feature
Basic Info
Property Type
House
Listing Status
On Market
Parking Spaces
2
Rooms
4 bedroom(s), 2 bathroom(s)
Address
14A Burlington Street, Walkerville, SA 5081
Floorplans and tours
Floorplan
Video
3D Tour

Sally Cameron

James Campbell
Contact Agent
Email enquiry to TOOP+TOOP - (RLA 301309)
Sally Cameron
James Campbell
23-25 The Parade, Norwood, SA 5067
What's your enquiry about?
By clicking "Submit", you accept our Privacy Policy and acknowledge that as the agent for this property is located overseas, your information may not be handled in accordance with the privacy laws applicable to this website.
Property ID: 152623904
Original Property ID: 152623904* THIS SERVICE MAY CONTAIN TRANSLATIONS POWERED BY GOOGLE. GOOGLE DISCLAIMS ALL WARRANTIES RELATED TO THE TRANSLATIONS, EXPRESS OR IMPLIED, INCLUDING ANY WARRANTIES OF ACCURACY, RELIABILITY, AND ANY IMPLIED WARRANTIES OF MERCHANTABILITY, FITNESS FOR A PARTICULAR PURPOSE AND NONINFRINGEMENT.
Similar Properties
These similar properties are shown based on the property type and distance to this listing.