


14A Homer Road, Clarence Park, SA 5034
 4
 2
 2
|House
Best Offers By 2/11 (USP)
Best Offers By 2/11 (USP)
Published on: 15 Oct 2026
Last updated on: 21 Oct 2026
Property ID: 152623960
Translate to English
A Timeless Classic, Beautifully Reimagined
14A Homer Road, Clarence Park, SA 5034
Best Offers By 2/11 at 1pm (Unless Sold Prior)

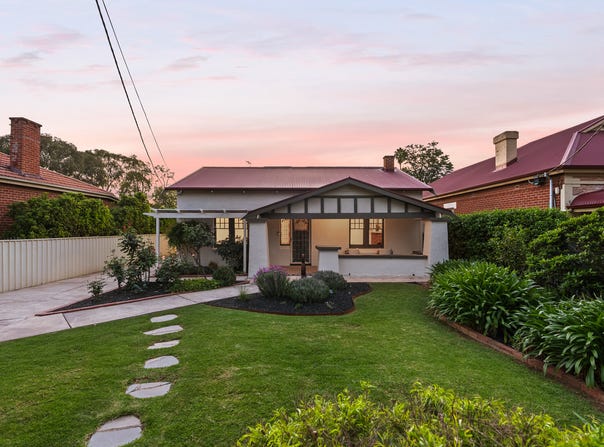
Set behind established gardens on a generous 813sqm allotment, this beautifully updated 1925 residence brings together timeless character, contemporary finishes and an exceptional outdoor lifestyle. With up to four bedrooms, multiple living areas and an impressive swimming pool, 14A Homer Road offers the flexibility and comfort of a substantial family home, complemented by thoughtful renovations that honour its original charm.

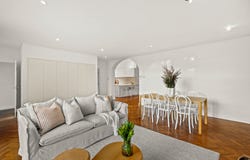
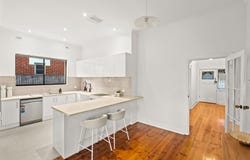
From the welcoming front verandah, decorative ceilings, polished timber floors and character features create an inviting first impression. The original portion of the home accommodates two generous bedrooms, a beautifully presented family bathroom and a separate lounge or fourth bedroom, offering valuable flexibility for growing families. Moving through the home, the refurbished kitchen combines sleek white cabinetry, new Polytec-finish benchtops, electric cooking, dishwasher and a breakfast bar, connecting effortlessly with the generous living and dining area.

Privately positioned at the rear, the expansive master suite creates a peaceful retreat, complete with dual built-in robes, including a walk-through robe, a beautifully appointed ensuite and direct access to the outdoor entertaining area. Large windows welcome natural light and offer views towards the pool, while the ensuite showcases a contemporary double vanity, walk-in double shower and striking black fixtures. A renovated laundry, extensive storage and multiple heating and cooling options add further practicality to the home's considered design.

Outside is where this property truly comes into its own. An expansive paved entertaining area sits beneath a vine-covered pergola, with festoon lighting creating a beautiful setting for long lunches, evening gatherings and relaxed weekends at home. Beyond, manicured lawns and established gardens surround a sparkling solar-heated, saltwater swimming pool, while productive raised vegetable patches and established fruit trees bring an added element of lifestyle appeal. A substantial powered shed, off-street parking for four vehicles, a Tesla Home EV charger and valuable rainwater storage further enhance the property's appeal.

Perfectly balancing the charm of its 1925 origins with modern family functionality, this is a home designed for entertaining, relaxing and making the most of everyday life, all within a sought-after Clarence Park setting.

Features

• Beautifully updated 1925 residence with original character
• Expansive master suite with dual built-in robes, including a walk-through robe, ensuite and outdoor access
• Built-in robes to all additional bedrooms
• Refurbished kitchen with new Polytec-finish benchtops, electric cooking, dishwasher and breakfast bar
• Polished timber floorboards, parquetry, laminate, tile and carpet flooring throughout
• Decorative ceilings, charming front verandah and newly replaced porch tiling
• Ducted reverse-cycle air conditioning, two split systems and wood fireplace
• Sparkling in-ground saltwater swimming pool with solar heating
• Expansive paved entertaining area beneath a vine-covered pergola
• Beautifully maintained lawns, established gardens, productive raised vegetable patches and fruit trees
• Rear garden irrigation and powered shed measuring approximately 7m x 4m
• 5kW solar system with 20 panels, installed around 2018
• 4,000L rainwater storage across two tanks
• Tesla Home EV charger, security alarm and NBN connectivity
• Off-street parking for four vehicles with carport and driveway access

Lifestyle

• Enjoy local favourites including Our Boy Roy, Sublime Café and Bracegirdle's on Cross Road for coffee, breakfast and weekend catch-ups.
• Zoned to Black Forest Primary School and the shared Adelaide High School and Adelaide Botanic High School zone.
• Convenient to Goodwood Road's shopping, dining and everyday essentials, with easy access to nearby Unley and Hyde Park.
• Close to Clarence Park Railway Station on the Seaford line, offering convenient connections towards the Adelaide CBD and the southern suburbs.
• Easy access to Flinders University, Flinders Medical Centre and the Repat Health Precinct, with bus connections along Cross Road.

Rates

• Council $2909.8PA
• SA Water $340.03PQ
• ES Levy $275.75PA
• City of Unley
• Torrens Title
• Built 1925

Disclaimer at noakesnickolas.com.au/privacy-policy/ | RLA 315571
Property Details
Basic Info
Basic Info
Property Type
House
Listing Status
On Market
Parking Spaces
2
Land Size
813.00 m2
Rooms
4 bedroom(s), 2 bathroom(s)
Address
14A Homer Road, Clarence Park, SA 5034
Floorplans and tours
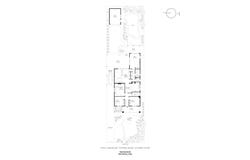
Floorplan
Video

Sam George

Jack Helms
Contact Agent
Email enquiry to Noakes Nickolas - RLA 315571
Sam George
Jack Helms
Level 1, 67 Anzac Highway, Ashford, SA 5035
What's your enquiry about?
By clicking "Submit", you accept our Privacy Policy and acknowledge that as the agent for this property is located overseas, your information may not be handled in accordance with the privacy laws applicable to this website.
Property ID: 152623960
Original Property ID: 152623960* THIS SERVICE MAY CONTAIN TRANSLATIONS POWERED BY GOOGLE. GOOGLE DISCLAIMS ALL WARRANTIES RELATED TO THE TRANSLATIONS, EXPRESS OR IMPLIED, INCLUDING ANY WARRANTIES OF ACCURACY, RELIABILITY, AND ANY IMPLIED WARRANTIES OF MERCHANTABILITY, FITNESS FOR A PARTICULAR PURPOSE AND NONINFRINGEMENT.
Similar Properties
These similar properties are shown based on the property type and distance to this listing.