


15 Lorikeet Approach, Eglinton, WA 6034
 4
 2
 2
|House
$899,000+
$899,000+
Published on: 04 Oct 2026
Last updated on: 20 Oct 2026
Property ID: 152517824
Translate to English
Modern Family Beachside Home
15 Lorikeet Approach, Eglinton, WA 6034
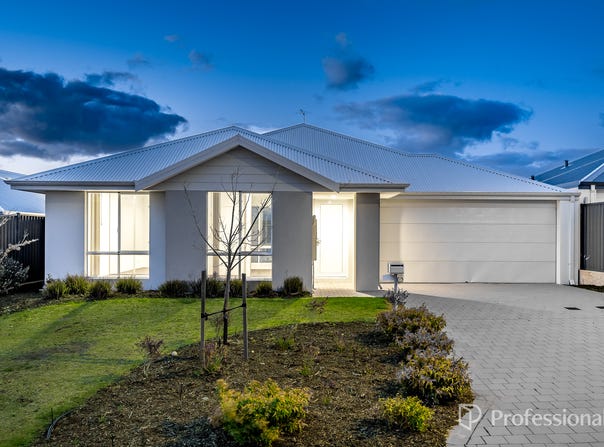
Modern, near-new and designed with family living in mind, this beautifully presented 4-bedroom, 2-bathroom home offers the perfect combination of space, style, functionality and convenience.

Built in 2024 and set on a generous 450sqm block, with approximately 177sqm of living space, this contemporary home is ready for its next family to simply move in, unpack and enjoy.

With a versatile floor plan, multiple living zones, plenty of storage and a fantastic family-friendly location close to schools, shops, parks, swimming facilities and the coast, this is a home that makes everyday life easy.

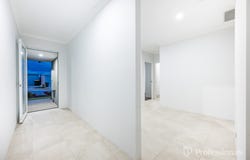
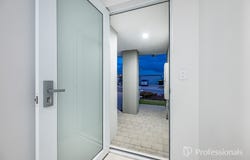
From the moment you step inside, the home's neutral and contemporary colour palette creates a light, welcoming feel and provides a blank canvas for you to add your own personality.

The three minor bedrooms are thoughtfully positioned towards the front of the home, making this area ideal for children, teenagers or guests. Centrally located is a versatile space that can be used as a study, homework zone or home office, giving parents and children their own dedicated space when needed.

The separate home theatre is another fantastic addition for family life - perfect for movie nights, gaming or simply creating a second living area where everyone can relax.

At the rear of the home, the spacious master suite provides a private retreat for parents, complete with a generous walk-in robe and ensuite.

The open-plan kitchen, living and dining area is where this home really comes together.

The modern kitchen overlooks the main living and dining spaces, allowing the family to stay connected while meals are being prepared. Featuring stone benchtops, quality appliances, a walk-in pantry and separate scullery, there is plenty of workspace and storage for busy family life.

The dining area opens through sliding doors to the alfresco entertaining area, creating an easy connection between indoor and outdoor living.

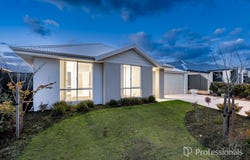
The lawned gardens provide space for children to play, pets to enjoy the outdoors or the family to simply relax together, while the alfresco provides the perfect setting for weekend BBQs, entertaining friends or enjoying a quiet afternoon outdoors.

Featuring:
4 spacious bedrooms
2 bathrooms
Double secure garage
Separate home theatre
Dedicated study/home office area
Spacious master bedroom with walk-in robe and ensuite
Modern kitchen with stone benchtops
Quality appliances
Separate scullery
Walk-in pantry
Open-plan kitchen, living and dining
Alfresco entertaining area
Lawn areas for children and pets
High ceilings
Ducted reverse-cycle air conditioning
LED downlights
Contemporary neutral colour scheme
Built in 2024
450sqm block
Approximately 177sqm of living space

For families, the location is a major highlight. Enjoy having the essentials of everyday family life within easy reach, including schools, shopping, parks, public transport and the coast. Whether it's the morning school run, picking up groceries, heading out for a family meal or enjoying a weekend at the beach, this location puts so much within easy reach.

The nearby Eglinton Shopping Centre provides convenient shopping, while the surrounding area continues to grow with beautifully landscaped parks and new amenities.

For families who love an active lifestyle, the proximity to the coast and local beaches provides plenty of opportunities for swimming, beach walks, bike rides, sunset strolls and weekends spent outdoors.

The upcoming Alkimos Aquatic Centre, with completion expected any week now, will add another fantastic recreational facility to the area, giving local families even more options for swimming, fitness and leisure.

Eglinton Train Station and nearby public transport options also provide convenient connectivity, making commuting and getting around the wider area easier.

With its modern finishes, flexible living spaces, generous kitchen, separate theatre, study area, secure double garage and family-friendly outdoor space, this home offers everything a growing family could want without the work and expense of building from scratch.

If you're looking for a modern family home in a rapidly developing coastal community, close to schools, shops, parks, the beach and future recreational facilities, this property deserves to be on your inspection list.

Call Josh Douglas on 0433931901 or Jaden Newman on 0450411334 for more info!
Property Details
Basic Info
Basic Info
Property Type
House
Listing Status
On Market
Parking Spaces
2
Land Size
450.00 m2
Building Size
177.00 m2
Rooms
4 bedroom(s), 2 bathroom(s)
Address
15 Lorikeet Approach, Eglinton, WA 6034

Josh Douglas

Jaden Newman
Shop 18 Brighton S/Ctre Marmion Ave & Kingsbridge Drive, Butler, WA 6036
Get in touch
Contact Agent
Email enquiry to Professionals Northern Coast Real Estate
Josh Douglas
Jaden Newman
Shop 18 Brighton S/Ctre Marmion Ave & Kingsbridge Drive, Butler, WA 6036
What's your enquiry about?
By clicking "Submit", you accept our Privacy Policy and acknowledge that as the agent for this property is located overseas, your information may not be handled in accordance with the privacy laws applicable to this website.
Property ID: 152517824
Original Property ID: 152517824* THIS SERVICE MAY CONTAIN TRANSLATIONS POWERED BY GOOGLE. GOOGLE DISCLAIMS ALL WARRANTIES RELATED TO THE TRANSLATIONS, EXPRESS OR IMPLIED, INCLUDING ANY WARRANTIES OF ACCURACY, RELIABILITY, AND ANY IMPLIED WARRANTIES OF MERCHANTABILITY, FITNESS FOR A PARTICULAR PURPOSE AND NONINFRINGEMENT.
Similar Properties
These similar properties are shown based on the property type and distance to this listing.