


15 Pitsford Chase, Aveley, WA 6069
LATEST
 4
 2
 2
|House
NEW TO MARKET!
NEW TO MARKET!
Published on: 15 Oct 2026
Last updated on: 15 Oct 2026
Property ID: 152617264
Translate to English
MODERN FAMILY LIVING ON THE DOORSTEP OF THE BEAUTIFUL SWAN VALLEY!
15 Pitsford Chase, Aveley, WA 6069
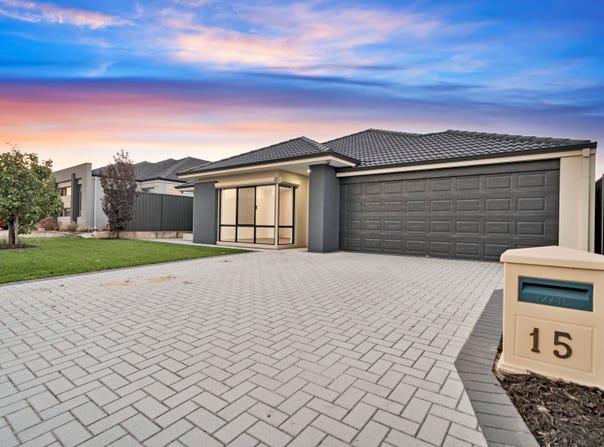
Welcome to 15 Pitsford Chase.. A low maintenance 4 bedroom, 2 bathroom home with modern finishes throughout. Positioned in a sought after pocket of Aveley, this is just the one you have been looking for! A fantastic family-friendly location that is close to it all!

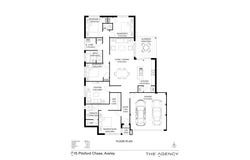
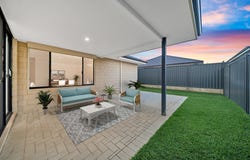
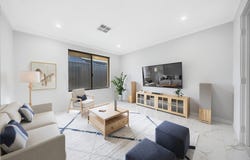
The open-plan living and dining area forms the heart of the home, flowing seamlessly to a large alfresco area ideal for entertaining or relaxing. A separate theatre room provides an additional living space, while the thoughtful layout offers privacy and flexibility for families. Set with easy-care gardens and secure parking, this home delivers practical, modern living in a convenient setting.

Walking distance to schools and shopping centres, with cafés and restaurants nearby. Short walk from the vibrant centre of Ellenbrook and the new Train Station link. On the edge of the stunning Swan Valley winery and brewery region. What more could you need! This property is the ultimate starter home, perfect downsizer or a great investment property. It offers a stress-free lock up & leave lifestyle and move in ready.. Be quick here!

FEATURES INCLUDE:
- The modern kitchen is the heart of the home and features stone bench tops, with stainless-steel 900mm appliances comprising of; 900mm range-hood, 5 burner gas stove, electric oven, double sinks, double fridge recess, dishwasher and breakfast bar with an outlook to the outdoor entertainment area
- Open plan kitchen/dining/living area
- Separate family/theatre room
- Huge master bedroom with a spacious walk-in robe and ensuite
- Ensuite with a huge shower, 2nd toilet and quality fixtures and fittings
- Main bathroom with shower, separate bath, stone top vanity, porcelain sink & separate WC
- The minor bedrooms have built in robes
- Spacious laundry area with good bench space
- Modern porcelain tiled flooring to the living areas and carpeted bedrooms
- Ducted reverse cycle air conditioning throughout
- Shutters on the back windows
- Double remote lock up garage and shopper's entrance
- Spacious undercover entertaining space plus a great sized backyard
- Low maintenance 375sqm block, perfect for lock up and leave in a great location

YOU'LL LOVE THE LOCATION:
- 200m from walking the dog at Walshaw Park
- 1.5km Aveley Shopping Centre
- 1.8km from Swan Valley Anglican School
- 4km from the beautiful Swan Valley with great Wineries & Breweries
- 4.8km from Ellenbrook train station
- 31km from Perth CBD

For further information on this property and to secure your place in this fantastic suburb, please contact Matt Brace anytime on 0428 528 733.

Disclaimer:
This information is provided for general information purposes only and is based on information provided by the Seller and may be subject to change. No warranty or representation is made as to its accuracy and interested parties should place no reliance on it and should make their own independent enquiries.
Property Details
Basic Info
Basic Info
Property Type
House
Listing Status
On Market
Parking Spaces
2
Land Size
375.00 m2
Building Size
217.00 m2
Rooms
4 bedroom(s), 2 bathroom(s)
Address
15 Pitsford Chase, Aveley, WA 6069
Floorplans and tours
Floorplan

Matt Brace
Contact Agent
Email enquiry to The Agency - WA
Matt Brace
Level 2, 1 Cambridge Street, West Leederville, WA 6007
What's your enquiry about?
By clicking "Submit", you accept our Privacy Policy and acknowledge that as the agent for this property is located overseas, your information may not be handled in accordance with the privacy laws applicable to this website.
Property ID: 152617264
Original Property ID: 152617264* THIS SERVICE MAY CONTAIN TRANSLATIONS POWERED BY GOOGLE. GOOGLE DISCLAIMS ALL WARRANTIES RELATED TO THE TRANSLATIONS, EXPRESS OR IMPLIED, INCLUDING ANY WARRANTIES OF ACCURACY, RELIABILITY, AND ANY IMPLIED WARRANTIES OF MERCHANTABILITY, FITNESS FOR A PARTICULAR PURPOSE AND NONINFRINGEMENT.
Similar Properties
These similar properties are shown based on the property type and distance to this listing.