


15 Taylor Way, Hillarys, WA 6025
 5
5 3
3 2
2|House
ALL OFFERS PRESENTED FROM 1.7M+ WED 14TH OCT
ALL OFFERS PRESENTED FROM 1.7M+ WED 14TH OCT
Published on: 11 Jun 2026
Last updated on: 13 Oct 2026
Property ID: 151441668
Translate to English
ALL OFFERS PRESENTED 14TH OCT (Unless sold prior)
15 Taylor Way, Hillarys, WA 6025
Positioned on a 688sqm block, this stunning five-bedroom, three-bathroom home combines multiple living areas, flexible living spaces and outdoor entertaining areas designed to be enjoyed throughout the seasons. With room for everyone to relax, gather and unwind, this is a home that balances comfort, functionality and lifestyle.

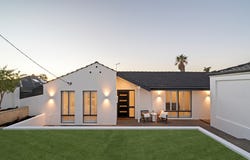
Set behind a secure front fence, the property offers additional verge parking and a spacious grassed front yard, creating a safe and inviting space for children to play while enhancing the home's family-friendly appeal.

Stepping inside, the lounge room is positioned toward the front of the home and enjoys a pleasant outlook across the front garden. As one of two living areas within the home, it provides valuable flexibility for family living and is ideally positioned near the master suite, making it a comfortable parents' retreat or quiet place to unwind.

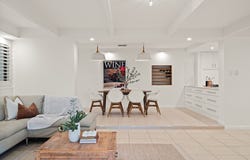
Flowing through to the rest of the home, the open-plan kitchen, dining and family area creates a welcoming space for everyday living and entertaining with a room off the dining area that could be used as a fifth bedroom or study. The kitchen features generous bench space, extensive cabinetry, breakfast bar seating, gas cooktop and a 900mm oven, while a skylight above introduces additional natural light. Overlooking the dining and living areas, it remains connected to family life and entertaining. Feature pendant lighting above the dining area, built-in wine storage and plantation shutters add warmth and character, complementing the home's relaxed coastal feel.

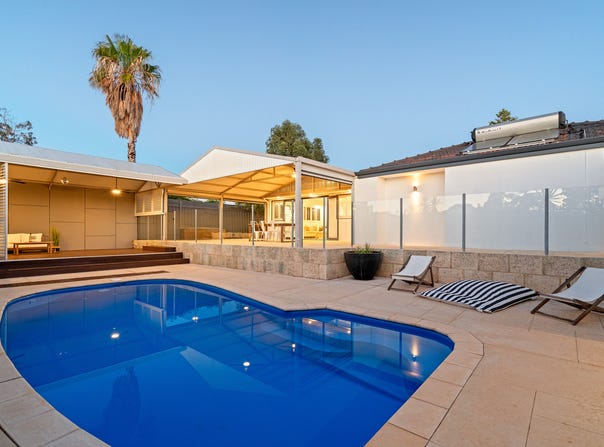
The adjoining family room is generously proportioned and opens directly to the alfresco through double doors, creating a seamless connection between indoor and outdoor living. Outside, the pitched-roof alfresco with dual ceiling fans creates an inviting space for entertaining while overlooking the below-ground pool. A separate poolside entertaining space with stacker plantation shutters provides another place to relax and unwind, creating multiple outdoor zones for family and friends to enjoy.

Located within the pool area, a separate gym or activity room includes its own shower, vanity and toilet along with split system air-conditioning. Whether used as a home gym, studio, games room or additional retreat, it offers valuable flexibility to suit a range of lifestyles.

Enjoying privacy at the front of the home, the master bedroom includes a walk-in robe and ensuite featuring shower, vanity and toilet. Plantation shutters enhance the room's sense of privacy and comfort.

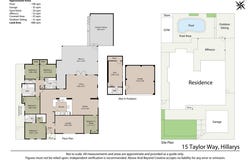
Bedrooms two, three and four are all well sized with built-in robes and positioned within their own dedicated wing alongside the family bathroom featuring bath, shower and double vanity. A separate toilet, practical laundry and a dedicated home office with built-in storage complete this functional family-friendly layout.

Offering multiple living areas, a flexible family-friendly layout and outdoor spaces designed for both entertaining and relaxation, this is a home ready for the next family to move in and enjoy. Positioned close to Westfield Whitford City, Mawson Park, local schools, parks and the coastline, you'll enjoy a lifestyle that combines convenience, recreation and all the benefits of living in Hillarys.

For more information or to arrange your viewing, contact Will today.


Proximity
Mawson Park                                      600m
James Cook Park                               900m
St Mark's College                                1.4km
Whitfords Shopping Centre                1.6km
Hillarys Beach Club                             3.5km
Craigie Leisure Centre                        3.9km
Hillarys Boat Harbour                          4.4km
Whitfords Train Station                        4.8km
St Stephens School                             5.2km
Mullalloo Beach                                   5.3km

School Catchment
Hillarys Primary School                        1.2km
Duncraig Senior High School             2.5km

The seller reserves the right to accept an offer prior to the closing date without notice.

Disclaimer: This information is provided for general information purposes and reference only. It is based on information provided by the Seller and may be subject to change and/or further enquiry. No warranty or representation is made as to its accuracy and interested parties should make their own independent enquiries.
Property Details
Basic Info
Basic Info
Property Type
House
Listing Status
On Market
Parking Spaces
2
Land Size
688.00 m2
Building Size
219.00 m2
Rooms
5 bedroom(s), 3 bathroom(s)
Address
15 Taylor Way, Hillarys, WA 6025
Floorplans and tours
Floorplan

Contact Agent
Email enquiry to Modern RE
Will Cleggett
7/388 Hay Street, Subiaco, WA 6008
What's your enquiry about?
By clicking "Submit", you accept our Privacy Policy and acknowledge that as the agent for this property is located overseas, your information may not be handled in accordance with the privacy laws applicable to this website.
Property ID: 151441668
Original Property ID: 151441668* THIS SERVICE MAY CONTAIN TRANSLATIONS POWERED BY GOOGLE. GOOGLE DISCLAIMS ALL WARRANTIES RELATED TO THE TRANSLATIONS, EXPRESS OR IMPLIED, INCLUDING ANY WARRANTIES OF ACCURACY, RELIABILITY, AND ANY IMPLIED WARRANTIES OF MERCHANTABILITY, FITNESS FOR A PARTICULAR PURPOSE AND NONINFRINGEMENT.
Similar Properties
These similar properties are shown based on the property type and distance to this listing.