


15 Woolner Circuit, Hawker, ACT 2614
 5
5 3
3 2
2|House
Auction
Auction
Published on: 26 Sep 2026
Last updated on: 09 Oct 2026


Property ID: 152430120
Translate to English
One of Hawkers finest
15 Woolner Circuit, Hawker, ACT 2614
Set on the high side of the street, with sweeping views of the Brindabellas, this has been a much loved and cared for family home for over 27 years. It is set in a quiet neighbourhood, where the owners and neighbours have been busy enhancing the streetscape with both native and exotic trees. In addition to this, flower gardens on the north side of the property and along the walkways help strengthen the feeling of nature.

The house itself is bright and airy – with unobstructed sunlight throughout the day. The easterly morning sun rises over the tennis court. The northerly sun is captured by a large, enclosed north facing verandah, which has bifold doors that open into the open plan family, kitchen and dining areas. In the afternoon, the sun tracks to the west, heating the house beautifully in the cool winter months. Double glazing and roller blinds protect the westerly aspect from the summer heat. And then there are the glorious sunset views over the Brindabellas.

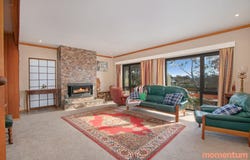
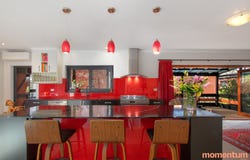
The upper level of the house has a user-friendly layout which is suitable for a large family. Generously proportioned living areas to the front provide formal entertaining space in the lounge whilst the open plan family and dining spaces are served by a stunning kitchen, ready for family meals or entertaining with ease.

The lower level is a great space for hosting guests, or as an area that could be used for hobbies such as a painting, craft or a sewing space. It is fully equipped with a bathroom, kitchen, a bedroom/studio and a rumpus room.

The garden contains several citrus trees including a lemon, mandarin, lime and orange. Apple trees, a couple of apricot trees and a fig tree make the garden a productive place. In addition to this, there is a 4 metre long raspberry bed which yields kilos of fruit in summer and late autumn. At the back, there is a half sized concrete tennis court, which is perfect for active children.

The pretty and private lower garden is an oasis of tranquillity, being enclosed by a stone wall and a colourbond fence. This garden has a tranquil colour palate of cool lime greens, with pops of purple  and yellow.

The upper garden has both a garden shed and an additional work studio with power, which in the past has been used as a painting studio and a woodworking space.

From the vendor;
It is a home that is hard to leave but when the time comes to resize rather than downsize, it is a necessary step. I hope the next owners love it as much as we do.

Features:
- Iconic Belconnen home
- Views to the Brindabellas
- Formal lounge with wood fireplace
- Open plan family/kitchen/dining
- Stunning kitchen with 900mm stainless steel range
- Island bench, stone benchtops and dishwasher
- All upper floor bedrooms with built-in robes
- Study near the master suite
- Second kitchen, studio/bedroom with a bathroom downstairs
- Rumpus room
- Abundant storage
- Internal subfloor access
- Enclosed terrace
- Double lock up garage with internal access
- Beautiful designer garden
- Vegetable garden and citrus trees
- Separate studio/workshop
- ½ size tennis court to the rear
- Double glazing to all upper living areas
- Roller shutters to the front
- Ducted gas heating
- RCAC in the living room
- 10Kw solar system
- Two rainwater tanks, one with electric pump
- Reserve to side

Construction: 1974
EER: 1.0 Stars
Rates: $4,461per annum approx.
Upper floor: approx. 206sqm
Lower floor: approx. 138sqm
Property Details
Basic Info
Basic Info
Property Type
House
Listing Status
On Market
Parking Spaces
2
Land Size
1,035.00 m2
EER (Energy Efficiency Rating)
1
Rooms
5 bedroom(s), 3 bathroom(s)
Address
15 Woolner Circuit, Hawker, ACT 2614
Floorplans and tours
Floorplan
3D Tour

Ben Oostermeyer

Tracey Oostermeyer
Contact Agent
Email enquiry to Momentum Property
Ben Oostermeyer
Tracey Oostermeyer
PO Box 9629, Deakin, ACT 2600
What's your enquiry about?
By clicking "Submit", you accept our Privacy Policy and acknowledge that as the agent for this property is located overseas, your information may not be handled in accordance with the privacy laws applicable to this website.
Property ID: 152430120
Original Property ID: 152430120* THIS SERVICE MAY CONTAIN TRANSLATIONS POWERED BY GOOGLE. GOOGLE DISCLAIMS ALL WARRANTIES RELATED TO THE TRANSLATIONS, EXPRESS OR IMPLIED, INCLUDING ANY WARRANTIES OF ACCURACY, RELIABILITY, AND ANY IMPLIED WARRANTIES OF MERCHANTABILITY, FITNESS FOR A PARTICULAR PURPOSE AND NONINFRINGEMENT.
Similar Properties
These similar properties are shown based on the property type and distance to this listing.