


154 Fairview Road, Springrange, NSW 2618
LATEST
 7
7 4
4 8
8|Rural
$4,995,000
$4,995,000
Published on: 06 Oct 2026
Last updated on: 06 Oct 2026

Property ID: 700425128
Translate to English
Geranium House — A Rare Blend of 125 Acres, Luxury Living, and a Lifestyle Wellness
154 Fairview Road, Springrange, NSW 2618
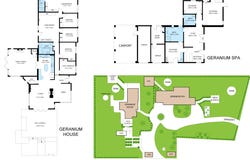
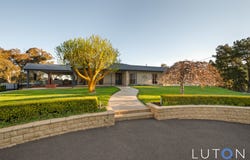
Set across 125 elevated acres, Geranium House is a rare offering - a private rural estate that combines a substantial family residence with a fully operational wellness retreat/day spa, established gardens, and the infrastructure to run a genuine lifestyle business or working property alongside it. Sealed road access runs straight to the front door, and from its elevated position the estate commands sweeping views across to West Belconnen, Mt Ainslie, and towards Lake George - a backdrop rarely matched this close to the city.

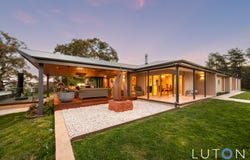
At the heart of the property is a five-bedroom residence of 290m², built for both grand entertaining and everyday family life. A two-way fireplace links the lounge and dining areas, a second fireplace warms the formal lounge, under-tile heating, and reverse-cycle air conditioning cover every season. The kitchen has been recently upgraded with a 900mm induction cooktop and pyrolytic oven, while a wine cellar, three-zone in-ceiling sound system, and a resort-style alfresco - complete with a built-in Beefeater BBQ, wok burner, granite benchtops, a wood-fired pizza oven and adjoining swim spa- make this a home designed around entertaining on a serious scale.

What sets Geranium House apart, though, is the purpose-built day spa or wellness retreat - a 100m² facility with four treatment rooms, including a couples' room with private steam and shower, and a hydrotherapy room with a specialised treatment tub. Set within three acres of park-like landscaped gardens and serviced by its own private power meter, zoned heating and cooling, the day spa is a turnkey wellness business in its own right, and is also readily convertible (subject to council approval) into a second dwelling, Airbnb, granny flat, or work-from-home base - offering genuine potential for multi-generational living, with extended family able to enjoy their own private, self-contained space just steps from the main house. A separate gym studio adds a further creative or relaxation space to enjoy.

Beyond the gardens, the land itself DSE-rated for 80 sheep, with stables, stockyards, a cattle crush and loading ramp, a newly completed large machinery shed, and stock-proof boundary fencing, the property carries genuine rural credentials alongside its lifestyle appeal. A council-approved HydoZone swim spa adjoining the alfresco area, greenhouse with vegetable beds, chicken yard, and fruit tree-lined driveway round out the grounds.

Practically, the estate is close to self-sufficient: 150,000 litres of rainwater storage across 5 tanks plus a dedicated bore supply water the house, and irrigated lawns via a recently installed wi-fi connected irrigation controller, gardens, spa, and stock troughs; a 13kWh solar array supplements mains power; and a modern aerated wastewater system handles sewage. A secure remote and keypad-controlled entry gate, security cameras on the house and a fire trail already inspected by the local RFS brigade, add further peace of mind.

This is a property that offers scale, security, and versatility in equal measure - a substantial family home, an established wellness retreat, and a productive rural landholding, all within easy reach of Canberra. Offerings of this calibre, combining lifestyle, land, and a ready-made income asset, rarely come to market.

Features

Property:

125 acres

3-acres of park-like landscaped house & day spa gardens

Sealed road access from highway to front door

Elevated east and north facing views, including south to West Belconnen and south-west to Mt Ainslie, and east towards Lake George

DSE 80 no. sheep

Swim Spa (Council approved)

Buildings:

5 bedroom house (290m2)

2 bedroom sized day spa/ wellness retreat (100m2)

Gym building (28m2) – built 2022

Large machinery shed 144m2 – built 2025

2 car carport

2 car garage

2 no stables

Misc sheds

Green House

Chicken shed

Water supply:

Storage: Total of 150,000 litres of RW tank storage; 10,000 litres bore water storage tank

Pumps: Total of 5 no. pumps connected to RW tanks; 1 no. in-ground bore water pump

Tanks:

RW tank Storage 15 Main house rainwater (RW) tank 90,000 litres, with newly installed (Sep 2026) pump

Day spa RW tank 25,000 litres with pump

Day spa garden RW tank 5000 litres with pump

Veggie garden and chicken shed RW tank 5000 litres

Gymnasium Building RW tank 5000 litres with pump

Shed RW tank 20,000 litres with pump

Bore tank, located halfway up the hill above the sheds, 20,000 litres supplied from bore pump located at dam below house near entry road

Bore water is pumped via a 40 mm agricultural water pipe up the hill past the house to the water tank, and water flows down from the water tank through the same line

3 dams

Cattle troughs supplied by bore tank up the hill, 5 number located in yards and paddocks

Irrigation water to lawns around house supplied from the bore tank

Hot Water/Dishwasher

House and spa each separately serviced by 300 litre Stiebel Eltron heat pump hot water services installed in April 2024

Miele Dishwasher installed July 2025

Electricity supply:

240 Volt overhead power supply via 13 KVA transformer, with 80 amp fuse

Photo voltaic ground mount 13 KwH

Essential Energy meter located on the transformer pole

Private meter (separate to main meter) located on the private pole in the garden near the day spa. Measures the electricity used by the day spa building

Landscaping:

Irrigated lawns around house. Wi-fi irrigation controller located on carport wall has 12 stations connected (total capacity 24 stations) around house including veggie garden

Fruit trees along driveway and in chicken yard

Large chicken yard

Full features list to be provided to all contract holders...

Details:
Land Size: 125 acres approx

Rates: $941 P/Q

Living size - Geranium House: 290m2 approx

Living size - Geranium Spa: 100m2 approx
Property Details
Basic Info
Basic Info
Property Type
Rural
Listing Status
On Market
Parking Spaces
8
Land Size
505,857.00 m2
Rooms
7 bedroom(s), 4 bathroom(s)
Address
154 Fairview Road, Springrange, NSW 2618
Floorplans and tours
Floorplan
Video
3D Tour

Sophie Luton

Richard Luton
Contact Agent
Email enquiry to Luton Properties
Sophie Luton
Richard Luton
14 Bougainville Street, Griffith, ACT 2603
What's your enquiry about?
By clicking "Submit", you accept our Privacy Policy and acknowledge that as the agent for this property is located overseas, your information may not be handled in accordance with the privacy laws applicable to this website.
Property ID: 700425128
Original Property ID: 700425128* THIS SERVICE MAY CONTAIN TRANSLATIONS POWERED BY GOOGLE. GOOGLE DISCLAIMS ALL WARRANTIES RELATED TO THE TRANSLATIONS, EXPRESS OR IMPLIED, INCLUDING ANY WARRANTIES OF ACCURACY, RELIABILITY, AND ANY IMPLIED WARRANTIES OF MERCHANTABILITY, FITNESS FOR A PARTICULAR PURPOSE AND NONINFRINGEMENT.
Similar Properties
These similar properties are shown based on the property type and distance to this listing.