


16 Atrani Avenue, Berwick, Vic 3806
 5
 3
 2
|House
$1,179,900 - $1,249,900
$1,179,900 - $1,249,900
Published on: 09 Oct 2026
Last updated on: 21 Oct 2026
Property ID: 152489116
Translate to English
Sophisticated Family Living in the Heart of Minta Estate - (approx) 43SQ Home!
16 Atrani Avenue, Berwick, Vic 3806
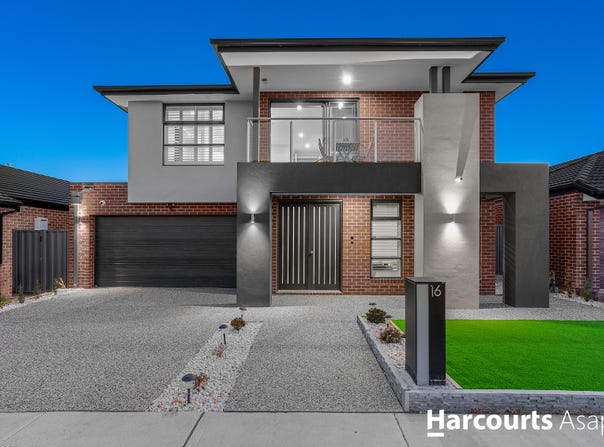
Positioned within Berwick's highly sought-after Minta Estate, 16 Atrani Avenue presents an impressive family home where space, comfort and modern design come together. With multiple living zones, two master suites and a floorplan designed to accommodate growing or multi-generational families, this is a home built for both everyday living and entertaining.

From the moment you enter through the striking double doors, the sense of space is immediately apparent. A versatile front living area provides the perfect setting for a formal lounge or home office, while a conveniently positioned powder room adds further practicality.

One of the standout features of the home is the ground-floor master bedroom, complete with its own walk-in robe and private ensuite. Ideal for parents, guests or extended family, it provides genuine flexibility without compromising privacy.

At the heart of the home sits the expansive open-plan kitchen, dining and family area. The kitchen is beautifully appointed with stone benchtops, an undermount sink, 900mm gas cooktop, oven, canopy rangehood, freestanding dishwasher, generous cabinetry and a spacious butler's pantry. Overlooking the main living and dining areas, it creates a natural central hub for family life and entertaining.

Upstairs, the generous proportions continue with four well-sized bedrooms, each featuring its own walk-in robe. A third living zone provides additional space for a family retreat, kids' lounge or quiet sitting area.

The upstairs master suite delivers another level of comfort, featuring his-and-hers walk-in robes, a spacious ensuite with double vanity, inset bath and tiled shower, along with direct access to a private balcony.

Outside, the covered alfresco area extends the living space and provides an inviting setting for entertaining throughout the year. The landscaped backyard with synthetic turf keeps maintenance to a minimum while still offering plenty of usable outdoor space.

Property Highlights

- Five generous bedrooms, all with walk-in robes
- Two master suites across separate levels
- Three bathrooms plus ground-floor powder room
- Three separate living zones
- Flexible study or formal living area
- Designer kitchen with stone benchtops
- 900mm gas cooktop, oven and canopy rangehood
- Spacious butler's pantry
- Refrigerated cooling and ducted heating
- Downlights and feature pendant lighting
- Roller blinds and plantation shutters
- Two inset baths
- Private upstairs balcony
- Covered alfresco entertaining area
- Low-maintenance landscaped backyard with synthetic turf

Ideally positioned for family convenience, the home sits within the Wulurrp Secondary College and Grayling Primary School catchments, with Rivercrest Christian College and Hillcrest Christian College also nearby. Eden Rise Village, local amenities, dining and convenient access to the Monash Freeway place everything you need within easy reach.

Offering impressive proportions, flexible accommodation and an enviable Minta Estate address, 16 Atrani Avenue is ready for its next family to make it their own.

Disclaimer: Every effort has been made to ensure the accuracy of the information provided. Prospective purchasers are advised to carry out their own investigations.
Photo ID is required at our open home inspections for all attendees! Photographs may incorporate virtual furniture staging. All structures depicted remain unaltered.
For further information or to arrange an inspection, contact:

Kemal Celik
0410 525 367
kemal.celik@harcourts.com.au

Thomas Demian
0421 093 897
admin2kemal@asapgrp.com.au
Property Details
Basic Info
Basic Info
Property Type
House
Listing Status
On Market
Parking Spaces
2
Land Size
434.00 m2
Rooms
5 bedroom(s), 3 bathroom(s)
Address
16 Atrani Avenue, Berwick, Vic 3806
Agent price guide


Kemal Celik
Contact Agent
Email enquiry to Harcourts - Asap Group
Kemal Celik
2/82 Cheltenham Road, Dandenong, Vic 3175
What's your enquiry about?
By clicking "Submit", you accept our Privacy Policy and acknowledge that as the agent for this property is located overseas, your information may not be handled in accordance with the privacy laws applicable to this website.
Property ID: 152489116
Original Property ID: 152489116* THIS SERVICE MAY CONTAIN TRANSLATIONS POWERED BY GOOGLE. GOOGLE DISCLAIMS ALL WARRANTIES RELATED TO THE TRANSLATIONS, EXPRESS OR IMPLIED, INCLUDING ANY WARRANTIES OF ACCURACY, RELIABILITY, AND ANY IMPLIED WARRANTIES OF MERCHANTABILITY, FITNESS FOR A PARTICULAR PURPOSE AND NONINFRINGEMENT.
Similar Properties
These similar properties are shown based on the property type and distance to this listing.