


16 Felix Street, Dover Gardens, SA 5048
 3
 1
 2
|House
$849K — $879K
$849K — $879K
Published on: 01 Oct 2026
Last updated on: 19 Oct 2026
Property ID: 152482668
Translate to English
Effortless Living in a Convenient Dover Gardens Setting.
16 Felix Street, Dover Gardens, SA 5048
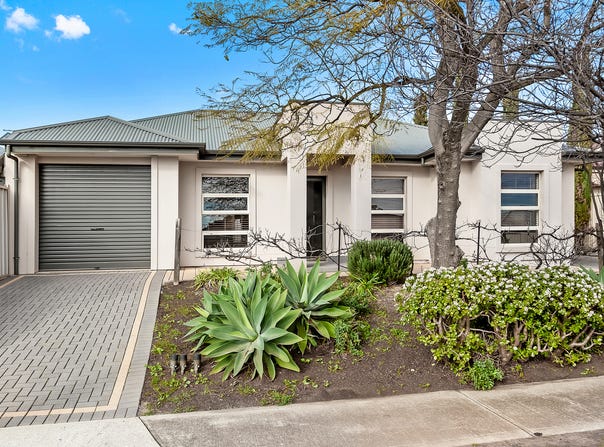
Presenting a stylish and low-maintenance lifestyle in a tightly held pocket of Dover Gardens, 16 Felix Street offers an appealing opportunity for downsizers, families, first home buyers and investors alike. Positioned at the front of a neat group of three, this immaculate 2010-built home combines modern comfort with effortless everyday living.

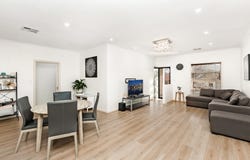
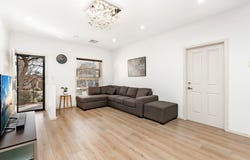
Inside, an expansive open-plan living and dining area forms the heart of the home, enhanced by floating timber flooring, abundant natural light and downlights updated in 2020. Overlooking the central living space, the contemporary kitchen is well-appointed with a gas cooktop, electric oven, brand-new dishwasher (2026), walk-in pantry and practical breakfast bar seating.

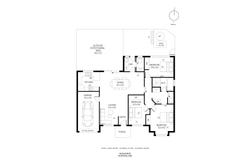
Accommodation comprises three well-proportioned bedrooms, each featuring plush carpet laid in 2020, ceiling fans and floor-to-ceiling mirrored built-in robes. The central bathroom is complete with a separate toilet and two linen closets provide excellent additional storage, including one conveniently positioned within the laundry. Ducted reverse-cycle air conditioning ensures year-round comfort.

Step outdoors to a private, low-maintenance backyard with an undercover pergola, complete with a retractable Ziptrak blind installed in 2020, creating a versatile setting for entertaining throughout the year. Further highlights include Crimsafe security screen doors to the front and rear, Crimsafe screens to all rear windows, a secure single-car lock-up garage with automatic roller door and internal access, additional driveway parking, a new main water feed replaced in 2026.

Features

• Quietly positioned at the front of a well-maintained group of three units
• Light-filled open-plan living and dining with floating timber flooring and downlights
• Functional kitchen with laminate benchtops, gas cooktop, electric oven, walk-in pantry and new dishwasher (2026)
• Three generous bedrooms, each with plush carpet, built-in mirrored robes and ceiling fans
• Modern bathroom with separate toilet and additional linen storage
• Ducted reverse-cycle air conditioning for year-round comfort
• Crimsafe security screen doors to the front and rear, plus Crimsafe screens to all rear windows
• Secure single-car lock-up garage with automatic roller door and internal access, plus additional driveway parking
• Undercover outdoor pergola with retractable Ziptrak blind (2020) and ceiling fan
• Private, low-maintenance rear yard with paved shed (1.4m x 0.90m) and 2,000L rainwater tank (non-plumbed)


Lifestyle

• Zoned for Darlington Primary School and Seaview High School, with proximity to numerous local options including Brighton Primary, Brighton High, and Westminster School
• Moments away from local parks, reserves, and everyday amenities
• A short drive to the pristine sands of Brighton and Seacliff beaches
• Easy access to local shopping hubs, Westfield Marion, and public transport links into the CBD

Rates

• Council $1555PA
• SA Water $395PQ
• ES Levy $155PA
• City of Marion
• Community Title
• Built 2010

Disclaimer at noakesnickolas.com.au/privacy-policy/ | RLA 315571
Property Details
Basic Info
Indoor Feature
Outdoor Feature
Basic Info
Property Type
House
Listing Status
On Market
Parking Spaces
2
Water Tank
Rooms
3 bedroom(s), 1 bathroom(s)
Address
16 Felix Street, Dover Gardens, SA 5048
Floorplans and tours
Floorplan

Jake Billich

Toni Lamb
Contact Agent
Email enquiry to Noakes Nickolas - RLA 315571
Jake Billich
Toni Lamb
Level 1, 67 Anzac Highway, Ashford, SA 5035
What's your enquiry about?
By clicking "Submit", you accept our Privacy Policy and acknowledge that as the agent for this property is located overseas, your information may not be handled in accordance with the privacy laws applicable to this website.
Property ID: 152482668
Original Property ID: 152482668* THIS SERVICE MAY CONTAIN TRANSLATIONS POWERED BY GOOGLE. GOOGLE DISCLAIMS ALL WARRANTIES RELATED TO THE TRANSLATIONS, EXPRESS OR IMPLIED, INCLUDING ANY WARRANTIES OF ACCURACY, RELIABILITY, AND ANY IMPLIED WARRANTIES OF MERCHANTABILITY, FITNESS FOR A PARTICULAR PURPOSE AND NONINFRINGEMENT.
Similar Properties
These similar properties are shown based on the property type and distance to this listing.