


16 Fosbery Avenue, Caulfield North, Vic 3161
 4
 2
 3
|House
$2,500,000
$2,500,000
Published on: 04 Oct 2026
Last updated on: 20 Oct 2026
Property ID: 152469528
Translate to English
A Mid-Century Icon in the Golden Mile
16 Fosbery Avenue, Caulfield North, Vic 3161
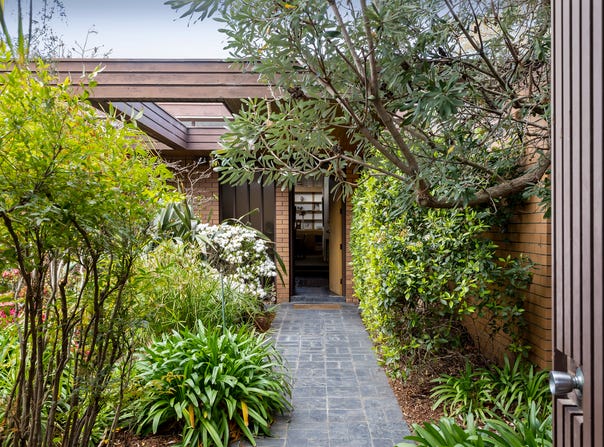
Owned by the same family since its completion in 1967, this iconic Sol Sapir-designed residence holds more than half a century of private history at one of Caulfield North’s most distinguished addresses. Occupying approximately 694sqm in the Golden Mile and now offered for the first time, it is one of only three houses designed by the celebrated Melbourne high-rise specialist, and an exceptional surviving expression of mid-century modernism. Its low-slung form, uninterrupted architectural lines, and use of natural timber remain strikingly intact, while high-walled mature gardens and a secluded entrance preserve its mystery, created for another era, yet still remarkably attuned to the way we live now.

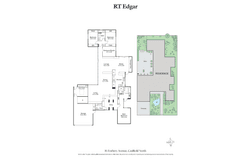
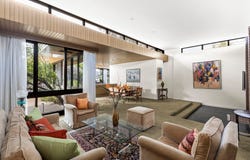
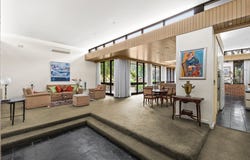
Arranged around a north-facing courtyard, the principal living spaces move through split-level formal living and dining before extending toward the rear garden and casual living domain. Olive carpeting, timber panelling, and custom joinery retain its unmistakable 1960s style, with built-in seating, a concealed cocktail bar, and a record player capturing the era’s entertainer spirit. Further panelling discreetly conceals a powder room, while high-set windows draw changing sunlight through the interiors throughout the day. The central kitchen remains richly evocative of its period, appointed with a collection of Daniel Robertson ceramic tiles, electric appliances, and positioned to connect easily with both the courtyard and established rear gardens.

The private, garden-facing main bedroom includes a fitted walk-in robe and ensuite with bath, while the rear accommodation wing comprises a flexible study or bedroom behind Japanese sliding doors, two further bedrooms with integrated desks and robes, and a second bathroom. Complete with solar power, ducted heating, split-system cooling, extensive storage, an alarm and a workshop-studio accessed from the double garage, it offers an irresistible entry into a coveted pocket, within walking distance of Melbourne Grammar Grimwade, Shelford, Caulfield Grammar and Ripponlea Primary, and close to Balaclava Road transport, Caulfield Park and the shopping and dining of Carlisle Street, Ripponlea Village, Glen Huntly Road and Glenferrie Road.
Property Details
Basic Info
Basic Info
Property Type
House
Listing Status
On Market
Parking Spaces
3
Land Size
694.00 m2
Rooms
4 bedroom(s), 2 bathroom(s)
Address
16 Fosbery Avenue, Caulfield North, Vic 3161
Floorplans and tours
Floorplan
Agent price guide


Anders Simon

Ben Ajzner
Contact Agent
Email enquiry to RT Edgar - Glen Eira
Anders Simon
Ben Ajzner
327 Glen Huntly Road, Elsternwick, Vic 3185
What's your enquiry about?
By clicking "Submit", you accept our Privacy Policy and acknowledge that as the agent for this property is located overseas, your information may not be handled in accordance with the privacy laws applicable to this website.
Property ID: 152469528
Original Property ID: 152469528* THIS SERVICE MAY CONTAIN TRANSLATIONS POWERED BY GOOGLE. GOOGLE DISCLAIMS ALL WARRANTIES RELATED TO THE TRANSLATIONS, EXPRESS OR IMPLIED, INCLUDING ANY WARRANTIES OF ACCURACY, RELIABILITY, AND ANY IMPLIED WARRANTIES OF MERCHANTABILITY, FITNESS FOR A PARTICULAR PURPOSE AND NONINFRINGEMENT.
Similar Properties
These similar properties are shown based on the property type and distance to this listing.