


16 Marnie Drive, Cranbourne West, Vic 3977
LATEST
 3
 1
 2
|House
$655,000 - $709,000
$655,000 - $709,000
Published on: 17 Oct 2026
Last updated on: 17 Oct 2026
Property ID: 152654092
Translate to English
Family Comfort, Space & Entertaining on a Generous 538sqm Allotment
16 Marnie Drive, Cranbourne West, Vic 3977
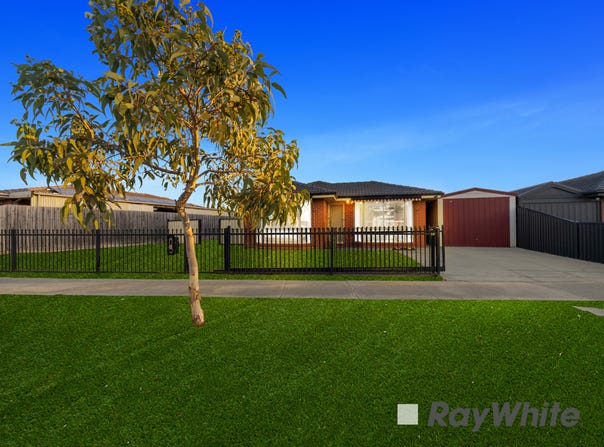
Set behind a secure front fence on a generous 538sqm block, this well-presented brick residence has been freshly painted throughout and offers comfortable, practical living today with strong long-term potential.

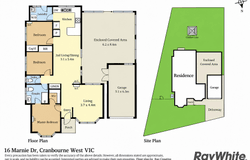
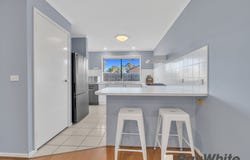
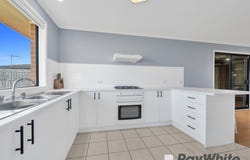
At the front of the home, a formal lounge with a feature bay window flows through to an open-plan dining and kitchen zone with gas cooking and ample storage. Floorboards run throughout the living areas and bedrooms for a cohesive, low-maintenance finish.

The sleeping quarters are zoned away from the living areas. The main bedroom features a bay window, walk-in robe and access to a fully renovated bathroom with a frameless rainfall shower and floating vanity. Two further bedrooms each include built-in robes, and a separate toilet adds everyday
convenience.

A standout feature is the expansive enclosed entertaining area, accessed from the dining room via sliding doors. Finished with timber decking, a light-filled roof and its own split-system unit, it works equally well as a second living room, a kids' rumpus or a year-round entertaining space.

The large rear yard offers plenty of room for families, pets and gardening, while the 538sqm allotment also presents scope to extend, add outbuildings or explore future development (STCA).

Features:
• Three bedrooms, main with walk-in robe
• Renovated bathroom and separate toilet
• Freshly painted throughout with floorboards
• Large enclosed entertaining area or second living zone
• Split-system heating and cooling
• Single garage plus additional driveway parking
• 538sqm allotment with future potential (STCA)

Ideally positioned within minutes of Cranbourne West Secondary College, Cranbourne West Primary School, Cranbourne West Shopping Centre, Merinda Park Station and the Western Port Highway.

Contact Mehdi Fayazi on 0405 001 929 for more information or to arrange your inspection.

For all property viewings, please have photo identification available. Viewings can be attended as scheduled or arranged upon request.


*All information about the property has been provided to Ray White by third parties. Ray White has not verified the information
and does not warrant its accuracy or completeness. Parties should make and rely on their own enquiries in relation to the
property.
Property Details
Basic Info
Indoor Feature
Outdoor Feature
Basic Info
Property Type
House
Listing Status
On Market
Parking Spaces
2
Land Size
538.00 m2
Solar Panels
Rooms
3 bedroom(s), 1 bathroom(s)
Address
16 Marnie Drive, Cranbourne West, Vic 3977
Floorplans and tours
Floorplan
Agent price guide


Mehdi Fayazi
Ray White - Narre Warren
65B Victor Crescent, Narre Warren, Vic 3805
Get in touch
Contact Agent
Email enquiry to Ray White - Narre Warren
Mehdi Fayazi
65B Victor Crescent, Narre Warren, Vic 3805
What's your enquiry about?
By clicking "Submit", you accept our Privacy Policy and acknowledge that as the agent for this property is located overseas, your information may not be handled in accordance with the privacy laws applicable to this website.
Property ID: 152654092
Original Property ID: 152654092* THIS SERVICE MAY CONTAIN TRANSLATIONS POWERED BY GOOGLE. GOOGLE DISCLAIMS ALL WARRANTIES RELATED TO THE TRANSLATIONS, EXPRESS OR IMPLIED, INCLUDING ANY WARRANTIES OF ACCURACY, RELIABILITY, AND ANY IMPLIED WARRANTIES OF MERCHANTABILITY, FITNESS FOR A PARTICULAR PURPOSE AND NONINFRINGEMENT.
Similar Properties
These similar properties are shown based on the property type and distance to this listing.