


16 Meredyth Avenue, Millswood, SA 5034
 4
 2
 2
|House
$2.14m - $2.24m
$2.14m - $2.24m
Published on: 26 Sep 2026
Last updated on: 21 Oct 2026
Property ID: 152427812
Translate to English
Open the Door to 'Mintaro', a Millswood Classic with 'Forever' in Mind
16 Meredyth Avenue, Millswood, SA 5034
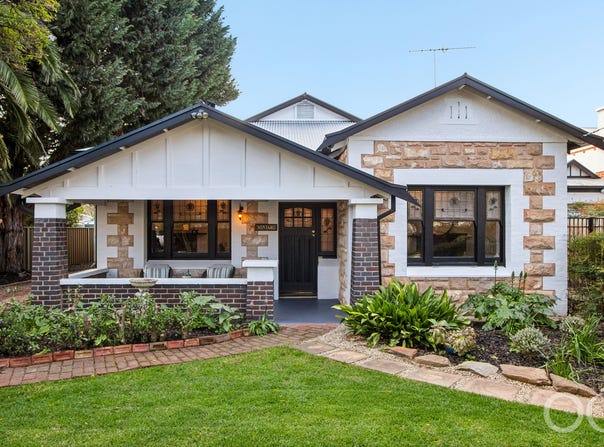
Pairing the craftsmanship of its c1920 origins with the rare advantage of a deep north-south parcel and an extended floorplan that takes a demanding family in its stride, 'Mintaro' evolves as you do, all within just steps of Goodwood Oval.

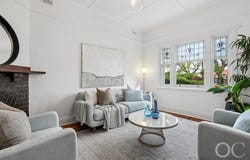
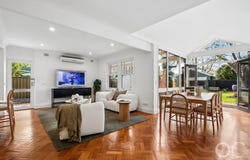
Behind its sandstone façade, the Baltic pine floors, leadlight windows, ornate fireplaces and soaring ceilings honour the home's heritage before the plan stretches to a cathedral-ceilinged dining zone, parquetry-floored living spaces and a stone-topped kitchen, creating a flexible family home with up to five bedrooms, a cellar, a studio, multiple living zones and seamless connection to alfresco entertaining and the deep garden beyond.

Open the door to:

• 'Mintaro', a c1920 sandstone bungalow on a deep south-north parcel in tightly held Millswood
• A flexible layout offering up to five bedrooms with living zones positioned at each end of the home
• Original character features including Baltic pine floors, leadlight windows, ornate fireplaces and soaring ceilings
• A generous formal lounge positioned at the front of the home
• A central library nook creating a natural connection between the home's wings
• A spacious ensuited main bedroom with built-in robe
• Main bathroom with underfloor heating
• A stone-topped kitchen with breakfast bar and quality European appliances including gas cooking, dishwasher and 900mm freestanding oven
• Hardwood parquetry floors through the extended living and dining spaces
• A dramatic cathedral-ceilinged dining pavilion wrapped in glass and garden outlooks
• French doors opening directly to the rear gardens
• A pitched-roof alfresco pavilion perfect for outdoor dining and entertaining
• An underground cellar tucked beneath the home
• Valuable 40sqm attic with timber floor panels, light and vent. Easily accessible via pull down ladder.
• Established gardens with lawn areas framed by mature trees and planting
• Outside studio offering workspace or creative retreat potential
• Carport parking and additional off-street space

Close the door on:
• Character homes that feel charming but cramped. This one unfolds across multiple living zones and up to five bedrooms
• Extensions that fight the original architecture. Here, the addition amplifies the home's light, space and connection to the garden
• Inner-south properties with no room to breathe. The deep south-north parcel ensures privacy, greenery and genuine backyard scale

Moments from the leafy expanse of Goodwood Oval, this is Millswood at its most liveable: wide streets, heritage homes and a neighbourhood that still revolves around its parks and local cafés. Add the convenience of nearby tram stops, King William Road dining and a city commute that rarely pushes past ten minutes, and it becomes clear why homes here rarely stay secret for long.

Certificate of Title - 5212/513
Council - Unley
Zoning - Established Neighbourhood
Year Built - c1920
Land Size - 794m²
Total Build area - 273m²
Council Rates - $3,294.90 per year
SA Water Rates - $1,493.52 per year
Emergency Services Levy - $299.45 per year

All information or material provided has been obtained from third party sources and, as such, we cannot guarantee that the information or material is accurate. Ouwens Casserly Real Estate Pty Ltd accepts no liability for any errors or omissions (including, but not limited to, a property's floor plans and land size, building condition or age). Interested potential purchasers should make their own enquiries and obtain their own professional advice. Ouwens Casserly Real Estate Pty Ltd partners with third party providers including Realestate.com.au (REA) and Before You Buy Australia Pty Ltd (BYB). If you elect to use the BYB website and service, you are dealing directly with BYB. Ouwens Casserly Real Estate Pty Ltd does not receive any financial benefit from BYB in respect of the service provided. Ouwens Casserly Real Estate Pty Ltd accepts no liability for any errors or omissions in respect of the service provided by BYB. Interested potential purchasers should make their own enquiries as they see fit.

RLA 275403
Property Details
Basic Info
Basic Info
Property Type
House
Listing Status
On Market
Parking Spaces
2
Land Size
794.00 m2
Rooms
4 bedroom(s), 2 bathroom(s)
Address
16 Meredyth Avenue, Millswood, SA 5034
Floorplans and tours
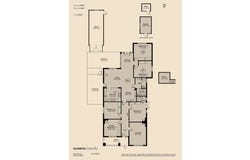
Floorplan

Alistair Loudon

Wilson Bock
Contact Agent
Email enquiry to OC Real Estate Adelaide - RLA 275403
Alistair Loudon
Wilson Bock
Level 4, 210 Greenhill Road, Eastwood, SA 5063
What's your enquiry about?
By clicking "Submit", you accept our Privacy Policy and acknowledge that as the agent for this property is located overseas, your information may not be handled in accordance with the privacy laws applicable to this website.
Property ID: 152427812
Original Property ID: 152427812* THIS SERVICE MAY CONTAIN TRANSLATIONS POWERED BY GOOGLE. GOOGLE DISCLAIMS ALL WARRANTIES RELATED TO THE TRANSLATIONS, EXPRESS OR IMPLIED, INCLUDING ANY WARRANTIES OF ACCURACY, RELIABILITY, AND ANY IMPLIED WARRANTIES OF MERCHANTABILITY, FITNESS FOR A PARTICULAR PURPOSE AND NONINFRINGEMENT.
Similar Properties
These similar properties are shown based on the property type and distance to this listing.