


16 Solymar Circle, Burns Beach, WA 6028
LATEST
 4
 2
 2
|House
ALL OFFERS BY MONDAY 9TH NOVEMBER
ALL OFFERS BY MONDAY 9TH NOVEMBER
Published on: 24 Oct 2026
Last updated on: 24 Oct 2026
Property ID: 152718508
Translate to English
RELAXED FAMILY LIVING & EFFORTLESS ENTERTAINING!
16 Solymar Circle, Burns Beach, WA 6028
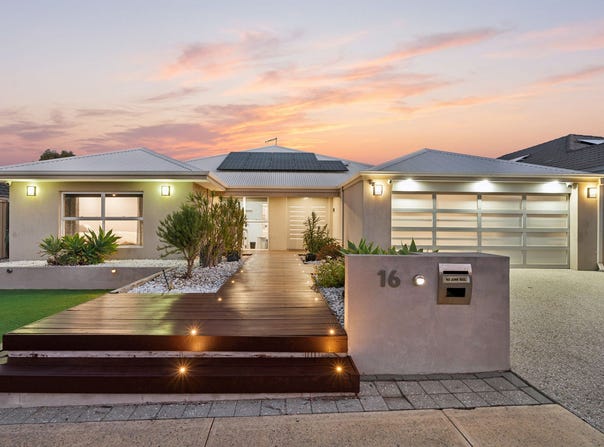
Conveniently located near beautiful parklands and offering a spacious and versatile layout, this home is well suited to everyday family living, with its large open-plan casual zone and a separate theatre or games room in addition to a home office/4th bedroom. The generous, sheltered alfresco area with built-in barbecue extends the living space outdoors, complemented by a grassed area for pets and a fully fenced swimming pool. With practical spaces inside and low-maintenance grounds outside, the home strikes a pleasing balance between functionality, comfort and outdoor enjoyment. Make it yours, with The Utleys!

FEATURES:
Welcoming front decking with feature lighting that leads to a sheltered portico
Spacious foyer with attractive timber flooring, coffered ceilings, feature wall recess and discrete shoppers entry to the garage
Double French doors frame the entry into the combined casual meals and family room with gas fireplace, which includes sliding door access to the outdoor alfresco
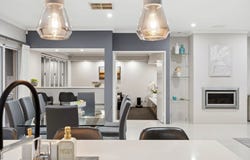
Great entertaining kitchen with ample cabinetry for storage, stone bench tops, breakfast bar with feature pendant lighting, gas cooktop & rangehood, under bench oven, double sink, microwave recess and sliding door access to the rear yard
Separate carpeted theatre or games room with handy built in cabinetry & bar fridge recess plus handy bifold windows to the alfresco
Good sized home office or 4th bedroom
Bedrooms 2 & 3 with built in robes and ceiling fans
2nd bathroom with vanity, glass shower and bath tub
Separate 2nd WC with clever open multi-use vanity
Double door entry to a generous master bedroom with ceiling fan and walk in robe
Ensuite bathroom with double basin vanity, spa bath tub, double shower and separate WC
Handy laundry with lots of cupboards and linen storage

OUTDOORS:
Double remote garage with rear access to the backyard
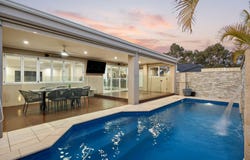
Private and protected timber decked alfresco under the main roof with ceiling fan and barbeque station
Fully fenced sparking swimming pool with stone wall feature & water blade
Separate turf area for pets – includes garden shed
Easy care front yard with artificial turf and established garden beds

EXTRAS:
Ducted evaporative air conditioning
Security alarm
Gas fireplace
LED downlights
Solid timber flooring and crisp white porcelain tiling
Ceiling fans
Extra off road parking
Built in 2010 by Ventura Homes on a 550m2 block

THE SELLER RESERVES THE RIGHT TO ACCEPT AN OFFER PRIOR TO THE END DATE

FOR FURTHER INFORMATION ON THIS PROPERTY OR FOR AN HONEST AND ACCURATE APPRAISAL ON YOUR OWN HOME CALL THE UTLEYS TODAY..

Disclaimer:
This information is provided for general information purposes only and is based on information provided by the Seller and may be subject to change. No warranty or representation is made as to its accuracy and interested parties should place no reliance on it and should make their own independent enquiries.
Property Details
Basic Info
Indoor Feature
Outdoor Feature
Basic Info
Property Type
House
Listing Status
On Market
Parking Spaces
2
Land Size
550.00 m2
Rooms
4 bedroom(s), 2 bathroom(s)
Address
16 Solymar Circle, Burns Beach, WA 6028
Floorplans and tours
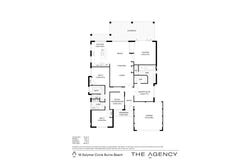
Floorplan

Todd & Danielle Utley
Contact Agent
Email enquiry to The Agency - WA
Todd & Danielle Utley
Level 2, 1 Cambridge Street, West Leederville, WA 6007
What's your enquiry about?
By clicking "Submit", you accept our Privacy Policy and acknowledge that as the agent for this property is located overseas, your information may not be handled in accordance with the privacy laws applicable to this website.
Property ID: 152718508
Original Property ID: 152718508* THIS SERVICE MAY CONTAIN TRANSLATIONS POWERED BY GOOGLE. GOOGLE DISCLAIMS ALL WARRANTIES RELATED TO THE TRANSLATIONS, EXPRESS OR IMPLIED, INCLUDING ANY WARRANTIES OF ACCURACY, RELIABILITY, AND ANY IMPLIED WARRANTIES OF MERCHANTABILITY, FITNESS FOR A PARTICULAR PURPOSE AND NONINFRINGEMENT.
Similar Properties
These similar properties are shown based on the property type and distance to this listing.