


16 Whistler Drive, Oakden, SA 5086
 3
 2
 2
|House
$1,000,000 - $1,100,000
$1,000,000 - $1,100,000
Published on: 09 Oct 2026
Last updated on: 21 Oct 2026
Property ID: 152550668
Translate to English
Spacious, Light-Filled Living With Lasting Quality
16 Whistler Drive, Oakden, SA 5086
Built by Rosedale Homes in 2006 and lovingly held by the same owner ever since, this beautifully established home offers an impressive combination of space, warmth and quality.

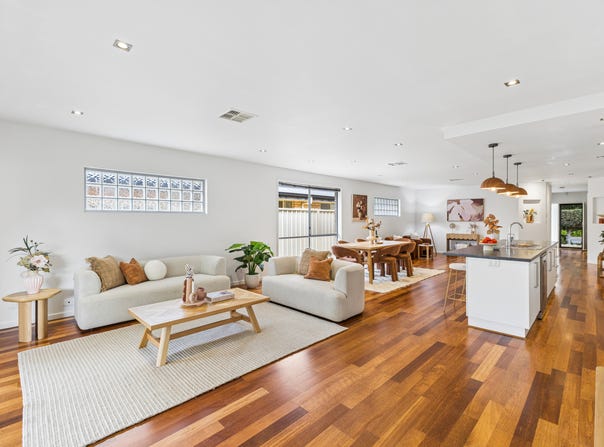
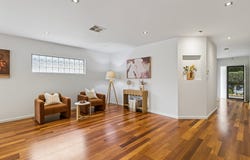
Behind its contemporary façade, generous proportions and 2.5-metre ceilings create an immediate sense of openness, while abundant natural light and rich Kempas timber flooring bring warmth and character to the expansive living spaces.

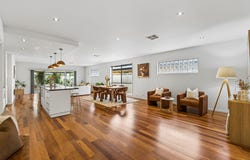
Designed for comfortable everyday living and effortless entertaining, the heart of the home is the spacious open-plan living and dining area. The well-appointed kitchen connects seamlessly with the surrounding spaces and features stainless steel appliances, gas cooking, excellent functionality and contemporary pendant lighting, creating a natural hub for family life and entertaining.

Accommodation is equally generous, with large bedrooms featuring built-in robes and ceiling fans. The light-filled master suite provides a private retreat, complete with an ensuite, substantial walk-in robe with fitted joinery and an electric roller shutter for added privacy and comfort.

Outside, established gardens provide a beautifully settled backdrop to the flat allotment, while a range of practical additions further enhance the home. A newly installed 4.75kW solar system supports energy efficiency, complemented by three-phase power, a rainwater tank, garden shed and alarm system.

Ducted reverse-cycle air conditioning ensures year-round comfort, while the home's thoughtful design, generous scale and beautifully maintained interiors make it immediately inviting.

The location adds another layer of appeal, with local shops and cafés within easy walking distance, making the morning coffee run or everyday essentials refreshingly convenient. Families will appreciate the close proximity to local schools, while nearby parklands and recreational facilities provide plenty of opportunities to enjoy the outdoors. Tennis courts, basketball courts, barbecue facilities and open green spaces are all within walking distance, offering an excellent range of options for exercise, recreation and relaxed weekends close to home.

With everyday amenities, recreation and convenience all close at hand, the location complements the home's generous proportions and established character beautifully.

All information displayed has been supplied to Boffo Real Estate by third parties. While considered reliable, its accuracy has not been verified, is not guaranteed and no liability is accepted for any errors or omissions. Interested parties must undertake their own investigations or enquiries and not rely on any warranty, representation or assurance from the Vendor or its Agent in respect of the land or any improvements.

Looking to purchase this property as an investment? Speak to our Property Management team to see how we can assist.

RLA 313174
Property Details
Basic Info
Basic Info
Property Type
House
Listing Status
On Market
Parking Spaces
2
Land Size
381.00 m2
Rooms
3 bedroom(s), 2 bathroom(s)
Address
16 Whistler Drive, Oakden, SA 5086
Floorplans and tours
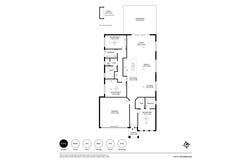
Floorplan

Fadi Oudih

Harry Burns
Contact Agent
Email enquiry to Boffo Real Estate - RLA313174
Fadi Oudih
Harry Burns
78-80 North East Road, Walkerville, SA 5081
What's your enquiry about?
By clicking "Submit", you accept our Privacy Policy and acknowledge that as the agent for this property is located overseas, your information may not be handled in accordance with the privacy laws applicable to this website.
Property ID: 152550668
Original Property ID: 152550668* THIS SERVICE MAY CONTAIN TRANSLATIONS POWERED BY GOOGLE. GOOGLE DISCLAIMS ALL WARRANTIES RELATED TO THE TRANSLATIONS, EXPRESS OR IMPLIED, INCLUDING ANY WARRANTIES OF ACCURACY, RELIABILITY, AND ANY IMPLIED WARRANTIES OF MERCHANTABILITY, FITNESS FOR A PARTICULAR PURPOSE AND NONINFRINGEMENT.
Similar Properties
These similar properties are shown based on the property type and distance to this listing.