


168 Burniston Street, Scarborough, WA 6019
LATEST
 3
 2
 2
|House
From $1.375m
From $1.375m
Published on: 15 Oct 2026
Last updated on: 15 Oct 2026
Property ID: 152626428
Translate to English
Elevated Coastal Living
168 Burniston Street, Scarborough, WA 6019
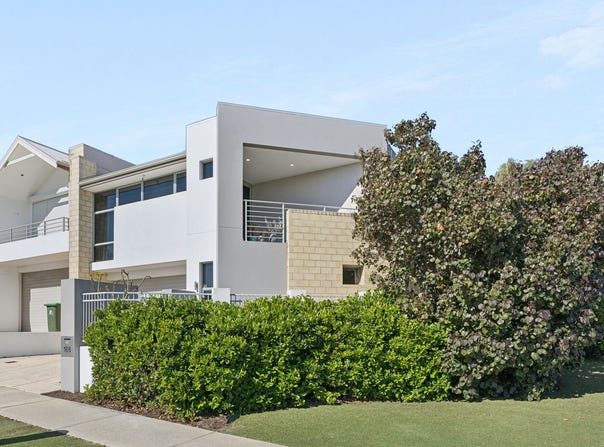
Embrace the coastal Scarborough lifestyle from this spacious green-titled, two-storey residence, thoughtfully designed to deliver comfort, flexibility and effortless low-maintenance living.

The home features a generous open-plan kitchen, living and dining area, complemented by a dedicated study or potential fourth bedroom and an additional sitting room upstairs. Framed by lush greenery, the wraparound entrance, alfresco and private courtyard create a wonderful sense of space and sanctuary, providing a leafy backdrop to everyday living and entertaining.

Set in the heart of Scarborough, you'll enjoy the convenience of being a short stroll from the neighbourhood café and dining hubs along Scarborough Beach Road, Brighton Road and Calais Road — with the hardest decision being where to stop for your morning coffee.

The iconic Scarborough Beach foreshore is just minutes away, while the impressive Karrinyup Shopping Centre offers an exceptional selection of retail, dining and entertainment options. With easy access to the freeway, Perth CBD and surrounding coastal suburbs, this is a home that places the very best of Scarborough and beyond comfortably within reach.

Adding to the appeal, the home sits within the optional catchment zones for Deanmore and Scarborough Primary Schools, as well as Carine and Churchlands Senior High Schools, while an enviable array of recreational, community and everyday amenities is right on your doorstep.

Abbett Park Reserve and its extensive sporting facilities are just moments away, along with the Scarborough Bowling and Tennis Clubs, local dog park and numerous bus services  including the free Surf CAT, providing direct access to the Scarborough Beach esplanade. Pizzaca Pizzeria & Bar, Scarborough Library, Doubleview IGA and a range of medical facilities are also close at hand.

The Scarborough Farmers' Market at Scarborough Primary School and vibrant Scarborough Sunset Markets by the Indian Ocean further enhance the relaxed community atmosphere. Westfield Innaloo, local gyms and fitness facilities, supermarkets, leafy parks, St John's Primary School and a host of other educational and lifestyle amenities are all within easy reach, making this an exceptionally well-connected and desirable pocket of Scarborough.

WHAT'S INSIDE:

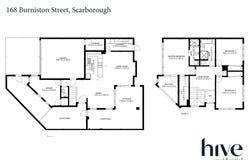
•	223sqm Gross Build Area (approx)
•	Spacious tiled open-plan family/dining/kitchen area downstairs
•       Wraparound alfresco and courtyard with green backdrop
•	Sleek 40mm stone bench tops in the kitchen, glass splashbacks, a breakfast bar, double sinks, a Bosch dishwasher, an Omega range hood and 900mm-wide Omega six-burner gas-cooktop and under-bench-oven appliances
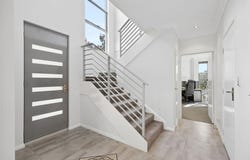
•	Sleek minimalist interior decor and colours throughout.
•	Huge separate laundry near the kitchen – with over-head and under-bench cupboards, plus double door linen cupboards
•	Lower-level powder room
•	Designated study that could be utilised as a fourth bedroom, home office or children's playroom depending on what stage of life you find yourselves in - this affords you great versatility to adapt with whatever life throws your way.
•	Carpeted 2nd living area upstairs
•	Expansive king-sized master suite with a generous ensuite with double showers, giant walk-in wardrobe, tinted windows and an under-cover balcony with sensational inland sunset views.
•	Spacious 2nd/3rd bedrooms with built-in sliding door mirrored robes
•	Generous main upstairs family bathroom with a shower, separate bathtub, vanity basin, under-bench storage, a third toilet and natural light filtering in
•	Remote-controlled double lock-up garage – with a separate storage area and internal shopper's entry

WHAT'S OUTSIDE

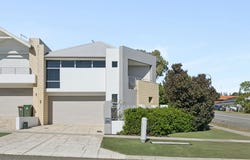
•	229sqm Green Titled Corner block – no strata fees or strata insurance
•	Private and lush wraparound alfresco and courtyard entertaining area
•	Balcony off master for a morning coffee or evening wine
•	Rear drying courtyard, off the laundry
•	Gated and secure access

EXTRAS:

·       Elevated corner site
·       High ceilings to living areas
·       Stone bench tops to kitchen and bathrooms
·       Ducted reverse-cycle air-conditioning
·       CCTV security cameras and front security door
·       Feature LED down lights
·       Feature skirting boards
·       Pitched, cedar lined alfresco
·       Instantaneous gas hot-water system
·       Mature, reticulated gardens
·       Built in 2011 (approx.)

LOCATION:

·       Footsteps away from multiple cafes and restaurants in the area
·       Short walk to Abbett Park Reserve playing fields and sporting facilities
·       Minutes away from Scarborough Beach, Karrinyup Shopping Centre, Westfield Innaloo, IGA supermarkets and more
·       Top public and private schools in the area
·       Easy public-transport access nearby

Council rates $2,477.83 per annum
Water rates $1,722.48 per annum + usage
Property Details
Basic Info
Basic Info
Property Type
House
Listing Status
On Market
Parking Spaces
2
Rooms
3 bedroom(s), 2 bathroom(s)
Address
168 Burniston Street, Scarborough, WA 6019
Floorplans and tours
Floorplan
Video

Troy Smith

Cameron Cherubino
Contact Agent
Email enquiry to Hive Residential
Troy Smith
Cameron Cherubino
Level 10 / 225 St Georges Terrace, Perth, WA 6000
What's your enquiry about?
By clicking "Submit", you accept our Privacy Policy and acknowledge that as the agent for this property is located overseas, your information may not be handled in accordance with the privacy laws applicable to this website.
Property ID: 152626428
Original Property ID: 152626428* THIS SERVICE MAY CONTAIN TRANSLATIONS POWERED BY GOOGLE. GOOGLE DISCLAIMS ALL WARRANTIES RELATED TO THE TRANSLATIONS, EXPRESS OR IMPLIED, INCLUDING ANY WARRANTIES OF ACCURACY, RELIABILITY, AND ANY IMPLIED WARRANTIES OF MERCHANTABILITY, FITNESS FOR A PARTICULAR PURPOSE AND NONINFRINGEMENT.
Similar Properties
These similar properties are shown based on the property type and distance to this listing.