


17 Hakea Drive, Mount Martha, Vic 3934
 4
 2
 2
|House
Under Contract
Under Contract
Published on: 09 Oct 2026
Last updated on: 21 Oct 2026
Property ID: 152539980
Translate to English
Grand Opening: Sat 17 Oct 1pm - Beautifully renovated family haven.
17 Hakea Drive, Mount Martha, Vic 3934
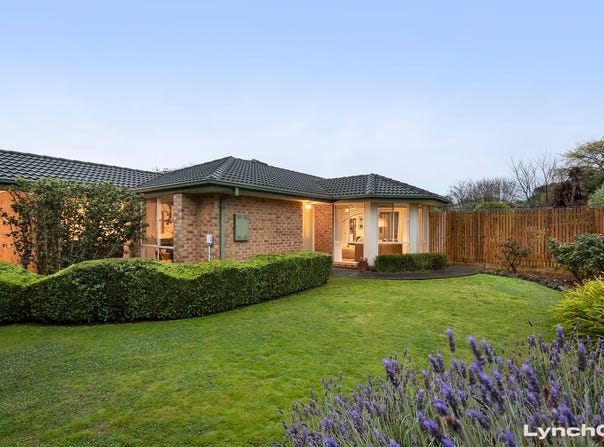
Set back from the street and surrounded by lovingly maintained greenery, this is a family home that has been superbly redone from the floors up.

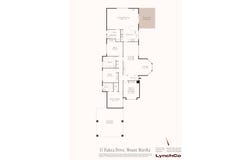
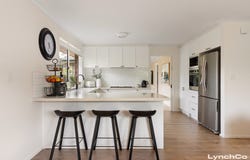
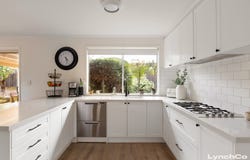
The formal living and a sitting area at the front of the home, with a full bay window, and the family area next to the dining and kitchen space both enjoy plenty of natural light. The modern kitchen with stone benches and a breakfast bar will impress and opens directly to a brick-paved covered alfresco dining area. From there, the north-facing garden takes over, with fruit trees bordering a grassy backyard and enough space for a trampoline and basketball ring.

Back inside, the main suite sits at the front of the home with an ensuite and walk-in robe. Two further bedrooms share a bathroom with a freestanding bath, and the home office has its own robe, so it can be a fourth bedroom whenever needed.

There is nothing further to do to this delightful property; just move in and relax.

The Build
Internal: 163 sqm (17.5 squares)
External: 15 sqm (1.61 squares)
Renovated: 2021
Zoning: General Residential Zone
Roof: Cement tile
Exterior: Brick veneer
Foundation: Concrete slab
Heating: Gas ducted
Heating & cooling: Split system
Kitchen: Fisher & Paykel appliances; gas cooktop; Franke granite sink
Benchtops: Engineered stone
Flooring: Timber laminate; carpet

The Points of Interest
Dunns Road Reserve: 400m
Bentons Square: 1.2km
Osborne Primary School: 1.3km - in school zone
Dava Beach: 1.8km
Balcombe Grammar: 3.2km
Mount Martha Village: 3.5km
Main Street, Mornington: 3.5km

The Numbers
Council rates: $2,550
Settlement: 30 - 180 days
Deposit: 5% - 20%
Property Details
Basic Info
Outdoor Feature
Basic Info
Property Type
House
Listing Status
Under Contract
Parking Spaces
2
Land Size
856.00 m2
Rooms
4 bedroom(s), 2 bathroom(s)
Address
17 Hakea Drive, Mount Martha, Vic 3934
Floorplans and tours
Floorplan
Video
Agent price guide


Nicholas Lynch

Brodie Lynch
Contact Agent
Email enquiry to LynchCo Real Estate
Nicholas Lynch
Brodie Lynch
Level 1, 5 Main Street, Mornington, Vic 3931
What's your enquiry about?
By clicking "Submit", you accept our Privacy Policy and acknowledge that as the agent for this property is located overseas, your information may not be handled in accordance with the privacy laws applicable to this website.
Property ID: 152539980
Original Property ID: 152539980* THIS SERVICE MAY CONTAIN TRANSLATIONS POWERED BY GOOGLE. GOOGLE DISCLAIMS ALL WARRANTIES RELATED TO THE TRANSLATIONS, EXPRESS OR IMPLIED, INCLUDING ANY WARRANTIES OF ACCURACY, RELIABILITY, AND ANY IMPLIED WARRANTIES OF MERCHANTABILITY, FITNESS FOR A PARTICULAR PURPOSE AND NONINFRINGEMENT.
Similar Properties
These similar properties are shown based on the property type and distance to this listing.