


17 Redwood Avenue, Berowra, NSW 2081
 3
 1
 2
|House
For Sale | Contact Agent
For Sale | Contact Agent
Published on: 11 Sep 2026
Last updated on: 20 Oct 2026
Property ID: 152311132
Translate to English
Architectural Delight
17 Redwood Avenue, Berowra, NSW 2081
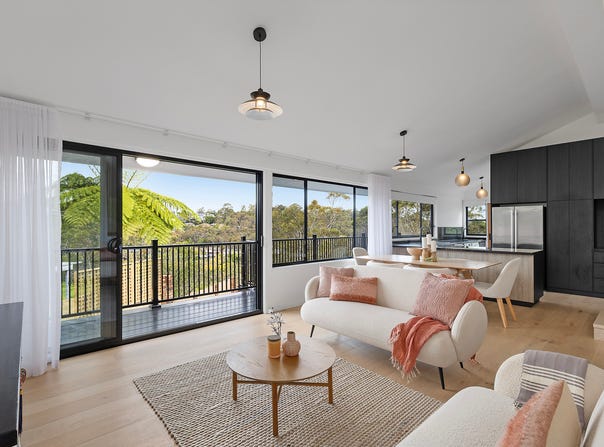
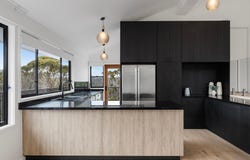
Newly reimagined with every detail thoughtfully curated to deliver exceptional family living, a designer kitchen with floor to ceiling timber cabinetry, luxe black stone benchtop and high-end appliances combine with sunlit interiors and soaring ceilings to create a home that feels both sophisticated and luxuriously inviting.

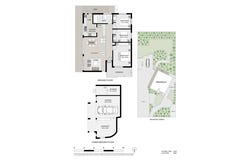
- Split level, open plan layout featuring raked ceilings and valley views
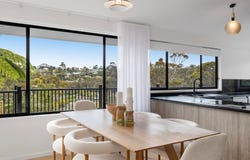
- Combined lounge and dining room with slow combustion fireplace
- Stacker doors flow to the wrap around low maintenance deck
- Three generous bedrooms with built in wardrobes
- Bespoke family bathroom with free standing bath and wet room rain shower
- Premium stone benchtops and custom timber cabinetry
- State of the art appliances and integrated downdraft range hood
- Wraparound balcony while taking in Berowra Valley from most windows
- Tiered gardens brimming with potential
- Large undercover workshop and watertight storage area/studio
- Reverse cycle air conditioning, hybrid flooring
- Laundry flows from kitchen with access to deck and views
- Elevated position with bus stop at the door to Berowra Train Station and local schools
Property Details
Basic Info
Basic Info
Property Type
House
Listing Status
On Market
Parking Spaces
2
Land Size
784.00 m2
Rooms
3 bedroom(s), 1 bathroom(s)
Address
17 Redwood Avenue, Berowra, NSW 2081
Floorplans and tours
Floorplan

Ingrid Stewart

Alison Gormly
Contact Agent
Email enquiry to McGrath - Berowra
Ingrid Stewart
Alison Gormly
2 Berowra Waters Road, Berowra, NSW 2081
What's your enquiry about?
By clicking "Submit", you accept our Privacy Policy and acknowledge that as the agent for this property is located overseas, your information may not be handled in accordance with the privacy laws applicable to this website.
Property ID: 152311132
Original Property ID: 152311132* THIS SERVICE MAY CONTAIN TRANSLATIONS POWERED BY GOOGLE. GOOGLE DISCLAIMS ALL WARRANTIES RELATED TO THE TRANSLATIONS, EXPRESS OR IMPLIED, INCLUDING ANY WARRANTIES OF ACCURACY, RELIABILITY, AND ANY IMPLIED WARRANTIES OF MERCHANTABILITY, FITNESS FOR A PARTICULAR PURPOSE AND NONINFRINGEMENT.
Similar Properties
These similar properties are shown based on the property type and distance to this listing.