


17 Rheims Street, Broadview, SA 5083
LATEST
 3
3 2
2 2
2|House
$1,450,000-$1,550,000
$1,450,000-$1,550,000
Published on: 09 Oct 2026
Last updated on: 14 Oct 2026
Property ID: 152546656
Translate to English
A Broadview Canvas Built for Bigger Plans
17 Rheims Street, Broadview, SA 5083
Best Offers By 10am Tuesday 27th October (unless sold prior)

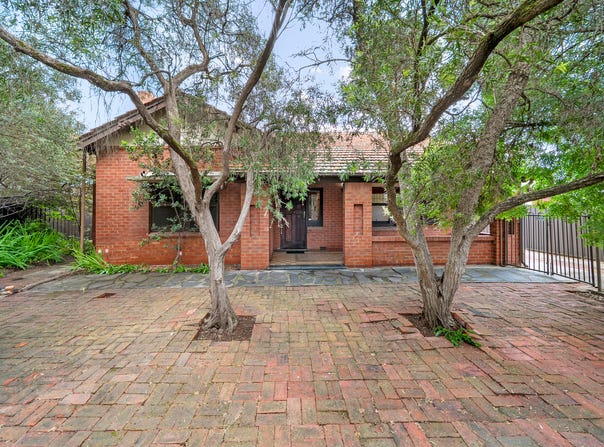
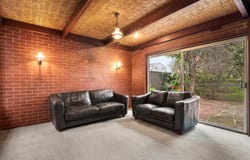
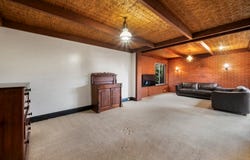
Big-block originality meets city-fringe possibility at 17 Rheims Street, where a sprawling 1082sqm parcel gives buyers far more than a conventional three-bedroom home. Its untouched interiors retain a dependable contemporary canvas with multiple living zones, creating a workable base for those keen to renovate, refurbish and rent out. For first-home buyers wanting land beneath their feet, the appeal starts with scale few newer addresses can match.

That same footprint is only part of the story. With so much ground to work with, the allotment opens the door to far more ambitious plans, from a split-block subdivision to a designer row of townhouses bringing fresh architectural style to this coveted city-fringe pocket (subject to planning consent). Whether the vision is a substantial personal transformation or a development-led future, the freedom to decide what comes next is the real drawcard here.

Then comes the address, tucked between the character-rich streets of Walkerville and Nailsworth with Broadview's local shops and destination cafés close at hand. Sefton Plaza and Northpark Shopping Centre cover the everyday essentials, Prospect Road brings its buzzing dining and specialty retail strip into easy rotation, while North Adelaide sits only five minutes away. With Adelaide CBD just beyond, this is city-side living with serious long-term potential attached.

Features you'll love:
- Sprawling 1082sqm (approx.) parcel creating outstanding scope for the future
- Original three-bedroom home with multiple living zones + untouched interiors ready for reinvention
- Flexible renovation or refurb potential for buyers keen to reshape the existing residence
- Explore exciting subdivision or townhouse redevelopment possibilities (subject to planning consent)

Location highlights:
- Footsteps from popular destination cafés + tasty takeaway options, as well as the Hampstead Hotel for impromptu dinners or drinks
- Close to Walkerville Terrace's redeveloped strip of shops + cafes, around the corner from the busy Sefton Plaza, moments to Prospect Road's long-list of trendy cafés, restaurants + bars
- 5-minutes (2.7km) to Melbourne Street, as well as great access to the scenic Linear Park/River Torrens inviting weekend walks + rides or traffic-free commutes for the biking enthusiast
- Only 7-minutes to the thriving East End


Specifications:
CT / 5739/173
Council / Prospect
Zoning / EN
Built / 1925
Land / 1082m2 (approx)
Frontage / 27.66m
Council Rates / $3,209.63pa
Emergency Services Levy / $263.80pa
SA Water / $332.61pq
Estimated rental assessment $700 - $750per week/ Written rental assessment can be provided upon request
Nearby Schools / Nailsworth P.S, Vale Park P.S, Walkerville P.S, Prospect North P.S, Hampstead P.S, Roma Mitchell Secondary College, Adelaide Botanic H.S

Disclaimer: All information provided has been obtained from sources we believe to be accurate, however, we cannot guarantee the information is accurate and we accept no liability for any errors or omissions (including but not limited to a property's land size, floor plans and size, building age and condition). Interested parties should make their own enquiries and obtain their own legal and financial advice. Should this property be scheduled for auction, the Vendor's Statement may be inspected at any Harris Real Estate office for 3 consecutive business days immediately preceding the auction and at the auction for 30 minutes before it starts. RLA | 226409
Property Details
Basic Info
Indoor Feature
Basic Info
Property Type
House
Listing Status
On Market
Parking Spaces
2
Land Size
1,082.00 m2
Rooms
3 bedroom(s), 2 bathroom(s)
Address
17 Rheims Street, Broadview, SA 5083
Floorplans and tours
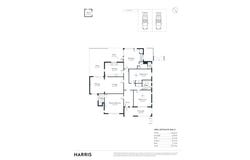
Floorplan

Jayden Finch

Marcello Barone
Level 5, 2 King William Street, Kent Town, SA 5067
Get in touch
Contact Agent
Email enquiry to Harris Real Estate - Kent Town RLA 226409
Jayden Finch
Marcello Barone
Level 5, 2 King William Street, Kent Town, SA 5067
What's your enquiry about?
By clicking "Submit", you accept our Privacy Policy and acknowledge that as the agent for this property is located overseas, your information may not be handled in accordance with the privacy laws applicable to this website.
Property ID: 152546656
Original Property ID: 152546656* THIS SERVICE MAY CONTAIN TRANSLATIONS POWERED BY GOOGLE. GOOGLE DISCLAIMS ALL WARRANTIES RELATED TO THE TRANSLATIONS, EXPRESS OR IMPLIED, INCLUDING ANY WARRANTIES OF ACCURACY, RELIABILITY, AND ANY IMPLIED WARRANTIES OF MERCHANTABILITY, FITNESS FOR A PARTICULAR PURPOSE AND NONINFRINGEMENT.
Similar Properties
These similar properties are shown based on the property type and distance to this listing.