


172 Aberdeen Street, Northbridge, WA 6003
 5
 2
 3
|House
SUIT BUYERS - HIGH $1M's
SUIT BUYERS - HIGH $1M's
Published on: 09 Oct 2026
Last updated on: 23 Oct 2026
Property ID: 152531020
Translate to English
A FEDERATION CLASSIC WITH MIXED-USE ZONING!
172 Aberdeen Street, Northbridge, WA 6003
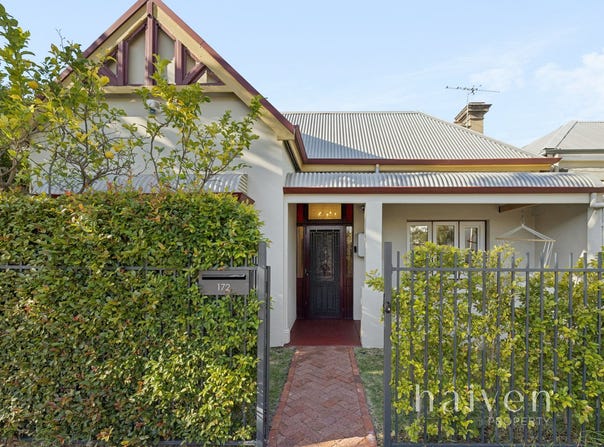
The picture-perfect facade of this circa-1920 Federation home will do little to prepare you for the substance and style that await you inside.

Set back from the street behind a front fence and an established, easy-care lawn and garden, a solid leadlight door greets you on arrival beyond the classic verandah. Natural light permeates here, creating an alluring sense of space and warmth.

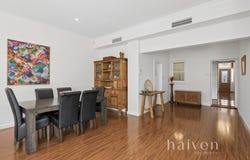
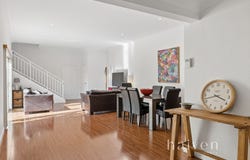
Renovated and extended over time to accommodate the needs of growing families, the cleverly designed floor plan provides essential space and separation, and effortlessly blends charming period features such as ornate fireplaces, high decorative ceilings, and picture rails with contemporary conveniences like reverse-cycle airconditioning, LED lighting, and automatic reticulation. Living here allows you to experience the best of both worlds.

In the heart of the home, a capacious chef's kitchen boasts striking stone bench tops, a dishwasher, and ample storage and preparation space, so all of your culinary senses will be
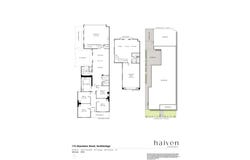
on full alert. There are living areas, bedrooms, and bathrooms on each level, making this the ideal home for families of all shapes and sizes. Upstairs, the expansive main suite and lounge room are the ultimate parents’ retreat.

A generous central courtyard is the perfect place for alfresco entertaining and provides warm afternoon sunlight to the interiors, and the private front yard is a safe space for children and pets to play. A double lock-up garage with shopper’s access and a third off-street bay (all on title) offer rare and valuable secure parking for multiple vehicles, via a R.O.W. which doubles as a quiet place for kids to ride their bikes, play basketball, handball, and tennis.

Properties of this age, size, and zoning on the city fringe are tightly held and highly desirable, so you will need to act fast to secure this one-of-a-kind opportunity of historical significance.

ADDITIONAL FEATURES:

- Completely repainted throughout.
- Double-glazed doors and windows.
- Automatic reticulation.
- City views.

LOCATION HIGHLIGHTS:

- 100 metres to Russell Square.
- 350 metres to Robertson Park.
- 1 kilometre to WA Museum and State Library.
- 1 kilometre to Hyde Park.
- 1.2 kilometres to RAC Arena.
- 1.7 kilometres to Highgate Primary School.
- 2.4 kilometres to Bob Hawke College.

PROPERTY PARTICULARS:

Land Area | 316 sqm
Building Area | 253 sqm
Zoning | NB1 Russell Square Precinct - Normalised Redevelopment

2026/27 OUTGOINGS:

Water Corporation | $1,884.48 pa
City of Perth | $2,493.50 pa

Disclaimer: Every care has been taken to ensure the accuracy of the information provided in this advertisement; however, no warranty is given, and prospective purchasers should carry out their own investigations. The selling agent and agency accept no responsibility for any errors, omissions, or misstatements.
Property Details
Basic Info
Indoor Feature
Outdoor Feature
Basic Info
Property Type
House
Listing Status
Under Contract
Parking Spaces
3
Land Size
316.00 m2
Rooms
5 bedroom(s), 2 bathroom(s)
Address
172 Aberdeen Street, Northbridge, WA 6003
Floorplans and tours
Floorplan

James Thompson
Haiven Property South
32 Kearns Crescent, Applecross, WA 6153
Get in touch
Contact Agent
Email enquiry to Haiven Property South
James Thompson
32 Kearns Crescent, Applecross, WA 6153
What's your enquiry about?
By clicking "Submit", you accept our Privacy Policy and acknowledge that as the agent for this property is located overseas, your information may not be handled in accordance with the privacy laws applicable to this website.
Property ID: 152531020
Original Property ID: 152531020* THIS SERVICE MAY CONTAIN TRANSLATIONS POWERED BY GOOGLE. GOOGLE DISCLAIMS ALL WARRANTIES RELATED TO THE TRANSLATIONS, EXPRESS OR IMPLIED, INCLUDING ANY WARRANTIES OF ACCURACY, RELIABILITY, AND ANY IMPLIED WARRANTIES OF MERCHANTABILITY, FITNESS FOR A PARTICULAR PURPOSE AND NONINFRINGEMENT.
Similar Properties
These similar properties are shown based on the property type and distance to this listing.