


18 Allara Avenue, Turramurra, NSW 2074
 7
 5
 4
|House
Contact Agent
Published on: 09 Oct 2026
Last updated on: 19 Oct 2026
Property ID: 152588436
Translate to English
Privacy, Parkland and Room for Every Generation
18 Allara Avenue, Turramurra, NSW 2074
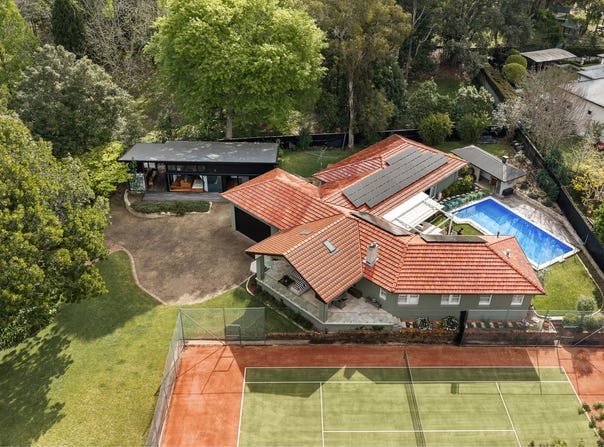
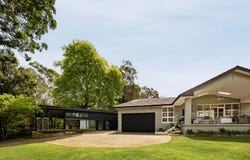
A private family estate with the calm of a country retreat, this North Turramurra property occupies approximately 3,181 square metres adjoining Orange Green Park. It pairs a full brick main residence with a fully self-contained second dwelling, set amid established gardens and tranquil park outlooks.

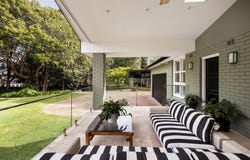
The grounds are designed for entertaining at scale, with a championship tennis court overlooked by a skylit terrace, a rear Travertine terrace with awning and expansive lawns. A mosaic-tiled saltwater pool sits beside a cabana with pizza oven and poolside bathroom.

Inside the main residence, formal living and dining rooms with timber floors and a wood fireplace sit alongside a casual meals and family room and a stone kitchen with Bosch appliances and induction cooktop. Four bedrooms and a home office or fifth bedroom include a primary suite with substantial robes and an ensuite with dual vanities, dual showers and bath. Reverse cycle air conditioning and plantation shutters complete the residence.

The two-bedroom second dwelling offers its own sleek kitchen with integrated appliances, soaring ceilings and a wraparound hardwood deck, suited to multi-generational living or guests. Solar panels, a double automatic garage with internal entry and ample off-street parking serve both residences. The property sits along a gated parkside driveway within easy reach of Turramurra North Public School, local shops, buses, St Ives Shopping Village and Turramurra Golf Club.

A parkside estate offered once in a generation, with privacy, scale and genuine flexibility for extended family living.

PROPERTY FEATURES:

• Approximately 3,181sqm parkside estate adjoining Orange Green Park
• Full brick main residence plus a fully self-contained two-bedroom second dwelling
• Championship tennis court with a skylit entertaining terrace overlooking the court
• Mosaic-tiled saltwater pool, cabana with pizza oven and poolside bathroom
• Rear Travertine terrace with awning, opening to expansive lawns
• Stone kitchen with Bosch appliances and induction cooktop
• Four bedrooms plus a home office or fifth bedroom in the main residence
• Primary suite with substantial robes and an ensuite with dual vanities, dual showers and bath
• Timber floors, wood fireplace, reverse cycle air conditioning and plantation shutters
• Remote-controlled gated driveway, double automatic garage with internal entry, ample off-street parking and solar panels
Property Details
Basic Info
Indoor Feature
Outdoor Feature
Basic Info
Property Type
House
Listing Status
On Market
Parking Spaces
4
Land Size
3,181.00 m2
Solar Panels
Rooms
7 bedroom(s), 5 bathroom(s)
Address
18 Allara Avenue, Turramurra, NSW 2074
Floorplans and tours
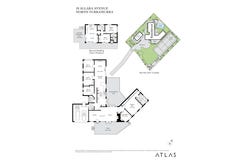
Floorplan
Video

Peter Kakos

Alicia Chen
Contact Agent
Email enquiry to Atlas | Lower North Shore - NEUTRAL BAY
Peter Kakos
Alicia Chen
1/203 Military Road, Neutral Bay, NSW 2089
What's your enquiry about?
By clicking "Submit", you accept our Privacy Policy and acknowledge that as the agent for this property is located overseas, your information may not be handled in accordance with the privacy laws applicable to this website.
Property ID: 152588436
Original Property ID: 152588436* THIS SERVICE MAY CONTAIN TRANSLATIONS POWERED BY GOOGLE. GOOGLE DISCLAIMS ALL WARRANTIES RELATED TO THE TRANSLATIONS, EXPRESS OR IMPLIED, INCLUDING ANY WARRANTIES OF ACCURACY, RELIABILITY, AND ANY IMPLIED WARRANTIES OF MERCHANTABILITY, FITNESS FOR A PARTICULAR PURPOSE AND NONINFRINGEMENT.
Similar Properties
These similar properties are shown based on the property type and distance to this listing.