


18 Bertholet Rise, Secret Harbour, WA 6173
 4
 2
 2
|House
Buyers Over $995,000
Buyers Over $995,000
Published on: 01 Oct 2026
Last updated on: 08 Oct 2026
Property ID: 152442512
Translate to English
Resort-Style Living in Secret Harbour
18 Bertholet Rise, Secret Harbour, WA 6173
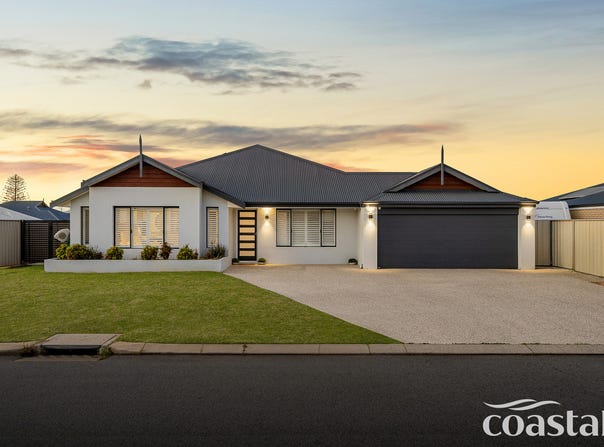
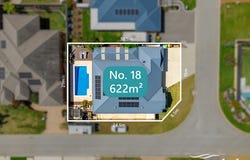
Coastal Realty WA is proud to present this beautifully presented home, set on a 622sqm corner block with a park just a few houses away.

From the street, the white rendered elevation, poured aggregate driveway, built-in planter box and exterior up and down lighting make a lovely first impression. Inside, modern paint tones, plantation shutters and coastal-style floating floors give the home a fresh, welcoming feel.

The renovated kitchen sits at the heart of the home, finished with white stone benchtops, a waterfall edge, pendant lighting and modern subway tiles. It is as practical as it is beautiful, with a dishwasher, pantry, wall oven, microwave recess, double fridge space, overhead cupboards, plenty of drawers and pull-out storage beside the fridge. There is also shoppers' entry from the garage.

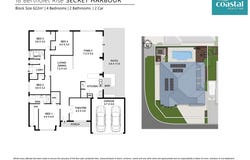
The generous family room flows through to the games area, with a separate dining space for family meals. A large theatre room is ready for movie nights, while a study nook off the main living area, complete with feature panelling, makes an ideal place to work from home or for the kids to do their homework.

The master bedroom is a beautiful retreat, with high ceilings, plantation shutters, new carpet and a large walk-in robe leading through to the updated ensuite with its spacious walk-in shower. A barn door separates the minor bedroom wing, where the bedrooms are generously sized and include walk-in robes.

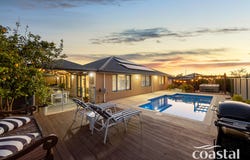
Outside is where this home really shines. The sparkling inground pool has a raised decked sunbed area at one end, while an outdoor spa sits beneath a gazebo at the other, surrounded by festoon lights. It has the feel of your own private resort. The large entertaining patio includes café blinds for year-round use, along with an outdoor kitchen area and built-in bench, making it a wonderful space to bring everyone together.

The location completes the picture. Enjoy the Secret Harbour lifestyle with the beach, golf course and local shops nearby, along with parks and everyday amenities close to home. The property is also within the local intake areas for Comet Bay Primary School and Comet Bay College.

Some of the many features include:

622sqm corner block, built in 2006

Double brick construction

Renovated kitchen with extensive storage and shoppers' entry

Large family, dining and games areas, plus a separate theatre room

Study nook with feature panelling

Master suite with updated ensuite

Generously sized minor bedrooms with walk-in robes

Updated laundry with timber benchtop, overhead cupboards and built-in storage

Reverse cycle ducted air conditioning

Solar panels and gas storage hot water

Pool, raised decked sunbed area and outdoor spa beneath a gazebo

Large patio with café blinds and an outdoor kitchen area

Bore reticulated front gardens

For more details or to arrange your viewing, contact exclusive listing agents Clarissa Alsop and Cass Levitzke.
Property Details
Basic Info
Indoor Feature
Outdoor Feature
Basic Info
Property Type
House
Listing Status
On Market
Parking Spaces
2
Land Size
622.00 m2
Building Size
255.00 m2
Solar Panels
Rooms
4 bedroom(s), 2 bathroom(s)
Address
18 Bertholet Rise, Secret Harbour, WA 6173
Floorplans and tours
Floorplan
Video

Clarissa Alsop

Cass Levitzke
Contact Agent
Email enquiry to Coastal Realty WA - KARNUP
Clarissa Alsop
Cass Levitzke
Shop 5a, 2 Redwood Avenue, Karnup, WA 6176
What's your enquiry about?
By clicking "Submit", you accept our Privacy Policy and acknowledge that as the agent for this property is located overseas, your information may not be handled in accordance with the privacy laws applicable to this website.
Property ID: 152442512
Original Property ID: 152442512* THIS SERVICE MAY CONTAIN TRANSLATIONS POWERED BY GOOGLE. GOOGLE DISCLAIMS ALL WARRANTIES RELATED TO THE TRANSLATIONS, EXPRESS OR IMPLIED, INCLUDING ANY WARRANTIES OF ACCURACY, RELIABILITY, AND ANY IMPLIED WARRANTIES OF MERCHANTABILITY, FITNESS FOR A PARTICULAR PURPOSE AND NONINFRINGEMENT.
Similar Properties
These similar properties are shown based on the property type and distance to this listing.