


18 Californian Crescent, Glenalta, SA 5052
 4
 2
 2
|House
Best offers by 28th October USP
Best offers by 28th October USP
Published on: 14 Oct 2026
Last updated on: 21 Oct 2026
Property ID: 152617740
Translate to English
A Peaceful Creekside Retreat with Character, Space and Charm
18 Californian Crescent, Glenalta, SA 5052
A Peaceful Creekside Retreat with Character, Space and Charm

Set amongst the beautiful leafy surrounds of Glenalta, this charming four bedroom home offers a wonderful combination of character, space and peaceful living. Situated on a generous 770sqm allotment and featuring an interesting split level design, multiple living areas and a stunning natural outlook over the creek at the rear, this is a property that offers something a little different from the everyday family home.

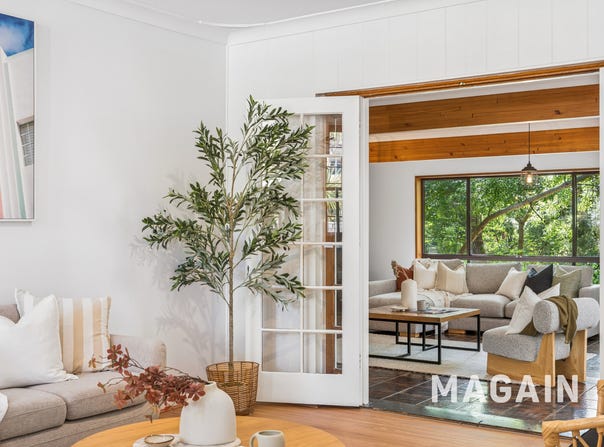
From the moment you step inside, the home's unique design and warm, inviting atmosphere become apparent. The formal dining area flows down to a separate lounge, creating two distinct spaces that are ideal for both everyday living and entertaining. French doors lead through to the spacious family room, where feature timber beam ceilings add character, while tiled floors, a slow combustion fireplace and built in bar make this a wonderful space to relax with family and friends. Ducted reverse cycle heating and cooling provides year round comfort throughout the home.

The updated kitchen is both practical and well appointed, offering plenty of bench and cupboard space, stainless steel appliances including a dishwasher and double oven, glass cooktop and filtered water tap. Its convenient position within the home makes it ideal for busy family life.

Accommodation includes four bedrooms, with the fourth offering flexibility as a study or home office. The spacious master bedroom provides a lovely private retreat, complete with a walk in robe, additional walk in dressing room, updated ensuite and split system air conditioning. Glass sliding doors open directly onto the outdoor entertaining area, providing a lovely connection to the peaceful surroundings. Bedrooms two and three are both fitted with ceiling fans, while bedroom three also includes a built in robe. The beautifully updated main bathroom features floor to ceiling tiling, with a separate toilet adding everyday convenience.

Outside is where this property really comes into its own. The large undercover entertaining area and adjoining timber deck provide a wonderful setting to relax or entertain family and friends, all while enjoying the beautiful leafy outlook and the peaceful creek that meanders beyond the rear garden. With direct gate access down to the creek, this natural setting creates a sense of tranquillity that is rarely found in suburban living.

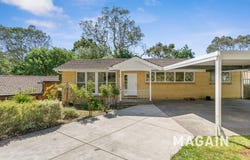
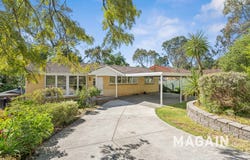
Set on approximately 770sqm, the established gardens and neat lawn provide an inviting outdoor space, while a large shed and workshop offers plenty of room for storage, hobbies or projects. To the front of the property, neat gardens and a double carport complete this appealing home.

Positioned in the picturesque foothills suburb of Glenalta, the property offers a wonderful lifestyle surrounded by nature, while still enjoying the convenience of nearby shopping, schools, transport and everyday amenities.

Whether you're relaxing beside the fire in winter, entertaining on the deck in summer or simply enjoying the peaceful sounds of the creek, this is a home that offers a truly special place to live.

Features You'll Love

Unique split level architecture with character and charm

Four bedrooms, with the fourth also suitable as a study or home office

Master bedroom with updated ensuite, walk in robe, additional dressing room, split system air conditioning and outdoor access

Formal dining room and separate sunken lounge

Spacious family room with feature timber beam ceilings, slow combustion fireplace, split system air conditioning and built in bar

Ducted reverse cycle heating and cooling for year round comfort

Updated kitchen with double oven, dishwasher, glass cooktop, filtered water tap and generous storage

Updated main bathroom with floor to ceiling tiling and separate toilet

Ceiling fans to bedrooms two and three

Large undercover entertaining area and timber deck with beautiful leafy outlook

Peaceful creekside setting with direct gate access to the creek

Generous 770sqm allotment with established gardens and neat lawn

Large shed and workshop

Double carport and attractive front gardens

Beautiful Glenalta location surrounded by natural scenery
Property Details
Basic Info
Basic Info
Property Type
House
Listing Status
On Market
Parking Spaces
2
Land Size
770.00 m2
Building Size
185.00 m2
Rooms
4 bedroom(s), 2 bathroom(s)
Address
18 Californian Crescent, Glenalta, SA 5052
Floorplans and tours
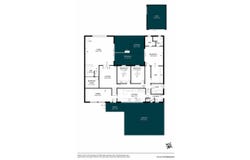
Floorplan
Video

Zoe Ball

Mike Dobbin
Shop 7A, Woodcroft Plaza, 217 Pimpala Road, Woodcroft, SA 5162
Get in touch
Contact Agent
Email enquiry to Magain Real Estate - Woodcroft (RLA 222182)
Zoe Ball
Mike Dobbin
Shop 7A, Woodcroft Plaza, 217 Pimpala Road, Woodcroft, SA 5162
What's your enquiry about?
By clicking "Submit", you accept our Privacy Policy and acknowledge that as the agent for this property is located overseas, your information may not be handled in accordance with the privacy laws applicable to this website.
Property ID: 152617740
Original Property ID: 152617740* THIS SERVICE MAY CONTAIN TRANSLATIONS POWERED BY GOOGLE. GOOGLE DISCLAIMS ALL WARRANTIES RELATED TO THE TRANSLATIONS, EXPRESS OR IMPLIED, INCLUDING ANY WARRANTIES OF ACCURACY, RELIABILITY, AND ANY IMPLIED WARRANTIES OF MERCHANTABILITY, FITNESS FOR A PARTICULAR PURPOSE AND NONINFRINGEMENT.
Similar Properties
These similar properties are shown based on the property type and distance to this listing.