


18 Fitzroy Street, Stratford, Vic 3862
LATEST
 3
 1
 4
|House
$620,000
$620,000
Published on: 15 Oct 2026
Last updated on: 15 Oct 2026
Property ID: 152635112
Translate to English
CHARM, QUALITY & SPACE – BEAUTIFULLY RECREATED ON OVER HALF AN ACRE
18 Fitzroy Street, Stratford, Vic 3862
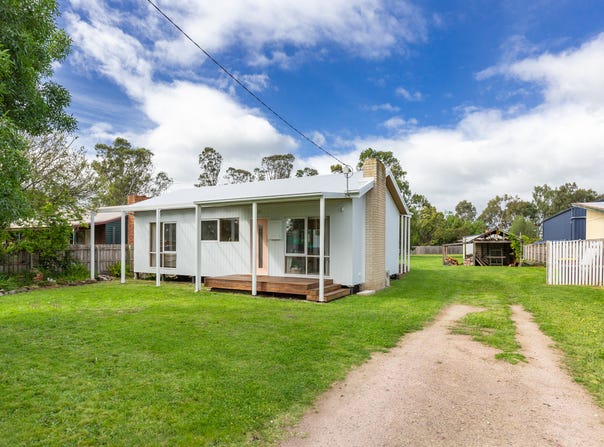
Beautifully renovated, extensively rebuilt and thoughtfully extended, this stunning three-bedroom cottage delivers an exceptional combination of timeless charm, modern quality and outstanding space, all set on a huge 2066m² allotment in a well-regarded part of town, within easy walking distance of the CBD.

From the moment you arrive, it is clear this is no ordinary renovation. Lovingly restored and virtually rebuilt from the ground up, this gorgeous home has undergone an incredible transformation, combining the warmth and character of the original cottage with the comfort, quality and efficiency of a modern home. With an impressive list of structural improvements, stunning interior finishes, sensational outdoor entertaining and a massive workshop, this property really does have so much to offer.

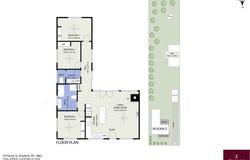
At the heart of the home is the beautiful open-plan kitchen, meals and living area, where stunning refinished original hardwood flooring creates a wonderful sense of warmth and character. A cosy wood heater and split system air conditioner provide year-round comfort, while the spacious layout offers a relaxed and inviting space for everyday living.

The stylish contemporary kitchen is a real highlight, featuring sleek white stone benchtops, a generous island bench with breakfast bar, modern black appliances including a dishwasher, excellent storage and plenty of preparation space.

The stunning central bathroom has been completely renovated and waterproofed, showcasing beautiful microcement surfaces, a spacious walk-in shower, freestanding bath, floating vanity, skylight and elegant brushed brass fittings. The attention to detail and quality of finishes throughout this space is simply superb.

Accommodation comprises three generous bedrooms, all complete with built-in robes, while a centrally located laundry with storage and a separate toilet add further practicality to this beautifully presented home.

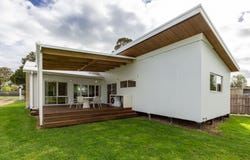
Beyond the interior, the outdoor features are equally impressive. Stepping outside, you are greeted by a sensational undercover outdoor living area, complete with beautiful spotted gum timber decking. Generous in size and designed for year-round enjoyment, this outstanding entertaining space is perfect for family gatherings, weekend barbecues or simply relaxing while overlooking the expansive grounds.

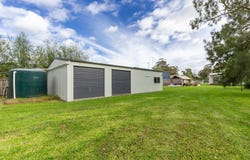
For those needing serious shedding, the massive 14m x 7m workshop/garage is an absolute standout. Complete with a concrete floor, power, its own toilet, wood heater and kitchenette, this incredibly versatile space is ideal for tradespeople, hobbyists, vehicle enthusiasts or anyone looking for a substantial workshop. An additional storage shed provides even more convenience.

The sheer size of the 2066m² allotment is another major attraction, offering an abundance of outdoor space rarely found so close to town. With plenty of room for the family to enjoy and potential for future subdivision (STCA), the possibilities are exciting.

The extensive rebuilding and renovation works include:

New roof and concrete stumps

New electrical wiring and switchboard

New plumbing and fresh internal plaster

New double-glazed timber windows

New floor, wall and ceiling insulation

Rebuilt exterior wall system with Weathertex cladding

Energy-efficient LED lighting throughout

Impressive 6.1-star energy rating

With so much of the home completely renewed, the hard work has already been done, allowing the next owners to simply move in and enjoy.

Charming, warm and wonderfully inviting, this is a property that truly offers the best of both worlds – the character of a beautifully restored cottage with the quality and comfort of a modern home. Add an enormous allotment, exceptional shedding, outstanding outdoor entertaining and a convenient location, and you have a very special property indeed.

An outstanding opportunity to enjoy quality living with room to move, right in the heart of town.
Property Details
Basic Info
Indoor Feature
Outdoor Feature
Basic Info
Property Type
House
Listing Status
On Market
Parking Spaces
4
Land Size
2,066.00 m2
Building Size
97.00 m2
Rooms
3 bedroom(s), 1 bathroom(s)
Address
18 Fitzroy Street, Stratford, Vic 3862
Floorplans and tours
Floorplan
3D Tour
Agent price guide


Contact Agent
Email enquiry to Elliman Property
Mark Elliman
79 Macarthur Street, Sale, Vic 3850
What's your enquiry about?
By clicking "Submit", you accept our Privacy Policy and acknowledge that as the agent for this property is located overseas, your information may not be handled in accordance with the privacy laws applicable to this website.
Property ID: 152635112
Original Property ID: 152635112* THIS SERVICE MAY CONTAIN TRANSLATIONS POWERED BY GOOGLE. GOOGLE DISCLAIMS ALL WARRANTIES RELATED TO THE TRANSLATIONS, EXPRESS OR IMPLIED, INCLUDING ANY WARRANTIES OF ACCURACY, RELIABILITY, AND ANY IMPLIED WARRANTIES OF MERCHANTABILITY, FITNESS FOR A PARTICULAR PURPOSE AND NONINFRINGEMENT.
Similar Properties
These similar properties are shown based on the property type and distance to this listing.